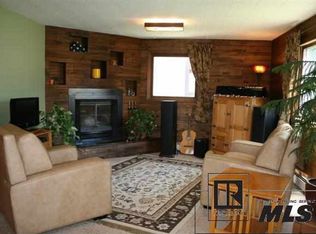
PROFESSIONALLY STAGED AND EASY TO SHOW! Charming single family home with approved mother-in-law apartment (ADU) located in awesome neighborhood in the heart of Downtown Steamboat Springs. This historical home has 4 bedrooms, 2 bathrooms, 9-foot ceilings, wood floors on main level, great natural light and fun spaces throughout plus a private attached 294 SF studio apartment complete with living room, kitchen, separate sleeping area and 3/4 bath. There is also a 300 SF bonus storage space on upper level. Plenty of surface parking both in front and via alley access at the rear. Flat property and an easy breezy walk or bike to all downtown has to offer. Centrally located between Steamboat's top-rated local schools, Stehley Park, Howelsen Hill, walking trails, farmers market and so much more. Your Steamboat dream starts here!. Basement: CSPC
Sold for $1,135,000
$1,135,000
220 Hill Street, Steamboat Springs, CO 80487
4beds
1,722sqft
Single Family Residence
Built in 1911
3,920 Square Feet Lot
$1,322,500 Zestimate®
$659/sqft
$5,427 Estimated rent
Home value
$1,322,500
$1.22M - $1.45M
$5,427/mo
Zestimate® history
Owner options
List your home for rent
$5,427/mo
Rent Zestimate®
Find your next renter with Zillow Rental Manager. Plus, with online applications, you can quickly screen prospective tenants – for free.
$5,427/mo
Rent Zestimate®
Refinance and save
$6,340/mo
Est. payment
Refinancing to a lower rate could help reduce your monthly payments and save thousands over the life of the loan.
$6,340/mo
Est. payment
Explore your selling options
Work with a Zillow partner agent
Leverage their expertise and Zillow's premium Showcase listings to get your home seen by more buyers.
Get startedList with your own agent
Get your home in front of millions of buyers by listing it on Zillow.
Learn how to do itSell it yourself
Take full control of how buyers see your home on Zillow by listing For Sale by Owner (FSBO).
List your homeWhat's special
Zillow last checked:
Listing updated:
Listed by:
Colleen deJong 970-879-8100,
Steamboat Sotheby's International Realty,
The de Jong Team 970-846-5569,
Steamboat Sotheby's International Realty
Bought with:
Michelle Garner, EA100022686
Exp Realty LLC
Source: Altitude Realtors,MLS#: SS4352703 Originating MLS: Steamboat Springs Board of Realtors
Originating MLS: Steamboat Springs Board of RealtorsFacts & features
Interior
Bedrooms & bathrooms
- Bedrooms: 4
- Bathrooms: 3
- Full bathrooms: 1
- 3/4 bathrooms: 2
Bedroom
- Level: Main
Bedroom
- Level: Main
Bedroom
- Level: Main
Bedroom
- Description: Used as primary bedroom
- Level: Upper
Bedroom
- Level: Main
Bedroom
- Level: Main
Bedroom
- Level: Main
Bedroom
- Description: Used as primary bedroom
- Level: Upper
Other
- Level: Main
Other
- Level: Main
Other
- Description: Loft area adjacent to primary bedroom used as closet
- Level: Upper
Other
- Description: 300 SF storage adjacent to loft
- Level: Upper
Other
- Description: Studio caretaker kitchen
- Level: Main
Other
- Level: Main
Other
- Level: Main
Other
- Description: Loft area adjacent to primary bedroom used as closet
- Level: Upper
Other
- Description: 300 SF storage adjacent to loft
- Level: Upper
Other
- Description: Studio caretaker kitchen
- Level: Main
Other
- Level: Main
Other
- Level: Main
Living room
- Level: Main
Living room
- Description: Studio caretaker living room
- Level: Main
Living room
- Level: Main
Living room
- Description: Studio caretaker living room
- Level: Main
Mud room
- Description: Mud room off front entryway
- Level: Main
Mud room
- Description: Mud room off kitchen
- Level: Main
Mud room
- Description: Mud room off front entryway
- Level: Main
Mud room
- Description: Mud room off kitchen
- Level: Main
Other
- Level: Main
Other
- Description: Studio caretaker bathroom
- Level: Main
Other
- Level: Main
Other
- Description: Studio caretaker bathroom
- Level: Main
Heating
- Electric, Forced Air, Natural Gas
Cooling
- None
Appliances
- Included: Dishwasher, Electric Water Heater, Range, Refrigerator
Features
- Fireplace, Wood Burning Stove
- Flooring: Carpet, Linoleum, Vinyl, Wood
- Has fireplace: Yes
- Fireplace features: Wood Burning, Wood BurningStove
Interior area
- Total interior livable area: 1,722 sqft
Property
Parking
- Total spaces: 5
Features
- Patio & porch: Front Porch
- Has view: Yes
- View description: City
Lot
- Size: 3,920 Square Feet
Details
- Parcel number: R0277316
- Zoning description: See Remarks
Construction
Type & style
- Home type: SingleFamily
- Architectural style: Bungalow
- Property subtype: Single Family Residence
Materials
- Frame, Wood Siding
- Roof: Metal
Condition
- Year built: 1911
Utilities & green energy
- Sewer: Public Sewer
- Water: Public
- Utilities for property: Cable Available, Electricity Available, Natural Gas Available, Phone Available
Community & HOA
Community
- Subdivision: Original Town Of Steamboat Springs
HOA
- Has HOA: No
Location
- Region: Steamboat Springs
Financial & listing details
- Price per square foot: $659/sqft
- Tax assessed value: $720,990
- Annual tax amount: $1,509
- Date on market: 2/19/2024
- Cumulative days on market: 103 days
- Exclusions: No, All furniture, furnishing and staging items.
- Road surface type: Paved
Price history
| Date | Event | Price |
|---|---|---|
| 12/28/2023 | Sold | $1,135,000+34.3%$659/sqft |
Source:  Altitude Realtors #SS4352703 Report a problem Altitude Realtors #SS4352703 Report a problem | ||
| 8/3/2022 | Sold | $845,000$491/sqft |
Source: Altitude Realtors #SS5721614 Report a problem | ||
Public tax history
| Year | Property taxes | Tax assessment |
|---|---|---|
| 2024 | $2,025 +3.4% | $48,310 |
| 2023 | $1,959 +29.8% | $48,310 +76.7% |
| 2022 | $1,509 -1.8% | $27,340 -2.8% |
| 2021 | $1,536 +2.7% | $28,120 +2% |
| 2020 | $1,496 +2.5% | $27,580 |
| 2019 | $1,459 +26.6% | $27,580 +4.7% |
| 2017 | $1,152 -11.3% | $26,350 +4% |
| 2016 | $1,299 +15.3% | $25,330 |
| 2015 | $1,127 +30.7% | $25,330 +36.7% |
| 2014 | $862 +2.1% | $18,530 -2.5% |
| 2012 | $844 | $19,010 -41.8% |
| 2010 | -- | $32,680 |
| 2009 | -- | $32,680 +27.6% |
| 2008 | -- | $25,620 |
| 2007 | -- | $25,620 +35.6% |
| 2005 | -- | $18,900 |
Find assessor info on the county website
Neighborhood: 80487
Nearby homes
- $1,632,1003 bd2 ba2.1k sqft210 Hill St, Steamboat Springs, CO 80487Off Market
- $1,664,8003 bd2 ba1.7k sqft226 Hill St, Steamboat Springs, CO 80487Off Market
- $1,891,9004 bd4 ba2.2k sqft204 Hill St, Steamboat Springs, CO 80487Off Market
- $1,464,6003 bd1 ba1.4k sqft221 Hill St, Steamboat Springs, CO 80487Off Market
- $1,668,5002 bd1 ba812 sqft221 Spruce St, Steamboat Springs, CO 80487Off Market
- $2,150,0006 bd4 ba3k sqft203 Spruce St, Steamboat Springs, CO 80487Sold
- $1,327,6004 bd2 ba1.7k sqft242 Hill St, Steamboat Springs, CO 80487Off Market
- $2,084,1003 bd3 ba1.5k sqft211 Hill St, Steamboat Springs, CO 80487Off Market
Nearby schools
GreatSchools rating
- 8/10Soda Creek Elementary SchoolGrades: PK-5Distance: 0.2 mi
- 8/10Steamboat Springs Middle SchoolGrades: 6-8Distance: 0.7 mi
- 7/10Steamboat Springs High SchoolGrades: 9-12Distance: 0.4 mi
Schools provided by the listing agent
- Elementary: Soda Creek
- Middle: Steamboat Springs
- High: Steamboat Springs
Source: Altitude Realtors. This data may not be complete. We recommend contacting the local school district to confirm school assignments for this home.


Get pre-qualified for a loan
At Zillow Home Loans, we can pre-qualify you in as little as 5 minutes with no impact to your credit score.An equal housing lender. NMLS #10287.
- Colorado
- Routt County
- Steamboat Springs
- 80487
- 220 Hill Street
Nearby cities
Nearby zip codes
Other Steamboat Springs Topics
- Apartments for Rent in 80487
- Houses for Sale in 80487
- Houses for Rent in 80487
- 80487 Real Estate
- Steamboat Springs Condos
- Houses for Sale in Steamboat Springs
- Newest Listings in Steamboat Springs
- Steamboat Springs Home Values
- Steamboat Springs Real Estate Agents
- Steamboat Springs Refinance
- Steamboat Springs Mortgage Rates
