Meadowthorpe! 3 Bedroom, 2 Full bath with partially finished basement. Extensively renovated and move-in ready, this home offers the perfect blend of modern updates and functional living spaces inside, 3 Bedrooms and a Separate Office with built-in desk. Primary bedroom on 1st floor. The kitchen has been completely transformed with new quartz countertops, a stylish tile backsplash, stainless steel appliances, new tile flooring, updated cabinet hardware, and a new sink and faucet—creating a bright, contemporary space ideal for both everyday living and entertaining. Throughout the home, you'll find fresh wall and trim paint, beautiful crown molding, fireplace, updated light fixtures, and added can lighting in the kitchen, family room, and basement, enhancing the overall warmth and brightness. Hardwood floors have been beautifully refinished, while the basement features brand new carpet and a newly finished drywall ceiling, adding comfortable and versatile living space. Plus unfinished storage space. Upstairs, the layout has been expanded with the addition of new doors to create two bedrooms, along with a fully renovated bathroom showcasing a new vanity, mirror, lighting, plumbing fixtures, subway tile surround, and durable LVP flooring. Additional improvements include new black door hardware throughout. Beyond the interior, the home continues to impress with a large, fully fenced yard—perfect for outdoor enjoyment—along with a covered front porch that adds to its charm and curb appeal. The spacious two-car garage provides ample storage. Previous owner added concrete driveway and chimney cap. Conveniently located to Lexington or Georgetown and easy access to New Circle or I-75. This is a truly turnkey home with extensive upgrades inside and out. Owner/Agent.
Sold for $450,000
$450,000
220 Hillsboro Ave, Lexington, KY 40511
3beds
2,354sqft
Single Family Residence
Built in 1950
8,973 Square Feet Lot
$451,400 Zestimate®
$191/sqft
$2,269 Estimated rent
Home value
$451,400
$424,000 - $478,000
$2,269/mo
Zestimate® history
Owner options
List your home for rent
$2,269/mo
Rent Zestimate®
Find your next renter with Zillow Rental Manager. Plus, with online applications, you can quickly screen prospective tenants – for free.
$2,269/mo
Rent Zestimate®
Refinance and save
$2,790/mo
Est. payment
Refinancing to a lower rate could help reduce your monthly payments and save thousands over the life of the loan.
$2,790/mo
Est. payment
Explore your selling options
Work with a Zillow partner agent
Leverage their expertise and Zillow's premium Showcase listings to get your home seen by more buyers.
Get startedList with your own agent
Get your home in front of millions of buyers by listing it on Zillow.
Learn how to do itSell it yourself
Take full control of how buyers see your home on Zillow by listing For Sale by Owner (FSBO).
List your homeWhat's special
Beautiful crown moldingPartially finished basementStylish tile backsplashStainless steel appliancesNew tile flooringChimney capUpdated light fixtures
Zillow last checked:
Listing updated:
Listed by:
Roger Browning 859-396-7295,
Four Seasons Realty,
Christal Browning 859-227-2183,
Four Seasons Realty
Bought with:
Rebecca Worth, 267304
Redfin
Source: Imagine MLS,MLS#: 26006694
Facts & features
Interior
Bedrooms & bathrooms
- Bedrooms: 3
- Bathrooms: 2
- Full bathrooms: 2
Primary bedroom
- Level: First
Kitchen
- Level: First
Heating
- Forced Air, Natural Gas
Cooling
- Central Air, Electric
Appliances
- Included: Dishwasher, Microwave, Refrigerator, Range
- Laundry: Electric Dryer Hookup, Washer Hookup
Features
- Ceiling Fan(s)
- Flooring: Carpet, Hardwood, Tile
- Doors: Storm Door(s)
- Windows: Insulated Windows
- Basement: Full,Partially Finished,Sump Pump
- Number of fireplaces: 1
- Fireplace features: Living Room
Interior area
- Total structure area: 2,354
- Total interior livable area: 2,354 sqft
- Finished area above ground: 1,674
- Finished area below ground: 680
Property
Parking
- Total spaces: 2
- Parking features: Detached Garage, Driveway, Garage Door Opener
- Garage spaces: 2
- Has uncovered spaces: Yes
Features
- Levels: Two
- Fencing: Privacy,Wood
Lot
- Size: 8,973 Square Feet
- Features: Landscaped, Few Trees
Details
- Parcel number: 44692400
Construction
Type & style
- Home type: SingleFamily
- Property subtype: Single Family Residence
Materials
- Brick Veneer
- Foundation: Concrete Perimeter
- Roof: Dimensional Style,Shingle
Condition
- New construction: No
- Year built: 1950
Utilities & green energy
- Sewer: Public Sewer
- Water: Public
Community & HOA
Community
- Subdivision: Meadowthorpe
HOA
- Has HOA: No
Location
- Region: Lexington
Financial & listing details
- Price per square foot: $191/sqft
- Tax assessed value: $259,500
- Annual tax amount: $3,186
- Date on market: 4/1/2026
Price history
| Date | Event | Price |
|---|---|---|
| 5/22/2026 | Sold | $450,000-2.2%$191/sqft |
Source:  Imagine MLS #26006694 Report a problem Imagine MLS #26006694 Report a problem | ||
| 4/7/2026 | Contingent | $460,000$195/sqft |
Source: Imagine MLS #26006694 Report a problem | ||
| 4/4/2026 | Price change | $460,000-1.9%$195/sqft |
Source: Imagine MLS #26006694 Report a problem | ||
| 4/1/2026 | Listed for sale | $469,000+35.9%$199/sqft |
Source: Imagine MLS #26006694 Report a problem | ||
| 2/2/2026 | Sold | $345,000+96%$147/sqft |
Source: Public Record Report a problem | ||
| 6/13/2005 | Sold | $176,000$75/sqft |
Source:  Imagine MLS #511465 Report a problem Imagine MLS #511465 Report a problem | ||
Public tax history
| Year | Property taxes | Tax assessment |
|---|---|---|
| 2024 | $3,186 | $259,500 |
| 2023 | $3,186 +49% | $259,500 +53.8% |
| 2022 | $2,139 | $168,700 |
| 2021 | $2,139 | $168,700 |
| 2020 | $2,139 | $168,700 |
| 2019 | $2,139 +7.1% | $168,700 +7.1% |
| 2018 | $1,997 +5% | $157,500 |
| 2017 | $1,902 -2.6% | $157,500 -10.5% |
| 2015 | $1,953 | $176,000 |
| 2014 | $1,953 | $176,000 |
| 2012 | $1,953 | $176,000 |
| 2011 | -- | -- |
| 2010 | -- | -- |
| 2009 | -- | -- |
| 2008 | -- | $176,000 |
| 2006 | -- | -- |
| 2005 | -- | -- |
| 2004 | -- | -- |
Find assessor info on the county website
Neighborhood: Meadowthorpe
Nearby homes
- $343,500-- bd2 ba2.1k sqft216-218 Hillsboro Ave, Lexington, KY 40511Off Market
- $263,900-- bd1 ba1.1k sqft224 Hillsboro Ave, Lexington, KY 40511Off Market
- $449,6005 bd2 ba2.5k sqft221 Boiling Springs Dr, Lexington, KY 40511Off Market
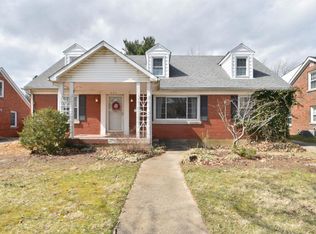
- $330,0003 bd1 ba1.2k sqft212 Hillsboro Ave, Lexington, KY 40511Sold
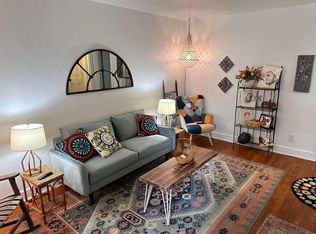
- $--3 bd1 ba1.2k sqft212 Hillsboro Ave #214, Lexington, KY 40511Off Market
- $--3 bd1 ba1.2k sqft212 Hillsboro Ave #212, Lexington, KY 40511Off Market
- $440,0003 bd2 ba2.2k sqft217 Boiling Springs Dr, Lexington, KY 40511Sold
- $311,1003 bd1 ba1.4k sqft214 Hillsboro Ave, Lexington, KY 40511Off Market
Nearby schools
GreatSchools rating
- 9/10Meadowthorpe Elementary SchoolGrades: PK-5Distance: 0.3 mi
- 6/10Leestown Middle SchoolGrades: 6-8Distance: 0.5 mi
- 7/10Paul Laurence Dunbar High SchoolGrades: 9-12Distance: 4.6 mi
Schools provided by the listing agent
- Elementary: Meadowthorpe
- Middle: Leestown
- High: Dunbar
Source: Imagine MLS. This data may not be complete. We recommend contacting the local school district to confirm school assignments for this home.


Get pre-qualified for a loan
At Zillow Home Loans, we can pre-qualify you in as little as 5 minutes with no impact to your credit score.An equal housing lender. NMLS #10287.
Sell for more on Zillow
Get a Zillow Showcase℠ listing at no additional cost and you could sell for .
$451,400
2% more
+$9,028
With Zillow Showcase(estimated)
$460,428
- Kentucky
- Fayette County
- Lexington
- 40511
- Meadowthorpe
- 220 Hillsboro Ave
Nearby cities
Nearby neighborhoods
- Blueberry Hill-Brigadoon-Stoneybrook-Baralto Real estate
- Cardinal Hill-Pine Meadow Real estate
- Central Downtown Real estate
- Chevy Chase-Ashland Park Real estate
- Duncan Park Real estate
- Gardenside-Colony Real estate
- Indian Hills-Stonewall Estates-Monticello Real estate
- Kenawood-Rockwood-Hi-Acres-Deep Spring Real estate
- Reservoir Real estate
- Southland-Deerfield-Open Gates Real estate
Nearby zip codes
Other Lexington Topics
