Skip main navigation
Closed
  • $715,000

    220 Hillswick Ct, Sandy Springs, GA 30328

    4beds
    2,829sqft
    Single Family Residence, Residential
    Built in 1966
    0.45 Acres Lot
    $705,600 Zestimate®
    $253/sqft
    $4,364 Estimated rent

    Home value

    $705,600

    $642,000 - $776,000

    $4,364/mo

    Zestimate® history
    Loading
    Loading...

    Owner options

    List your home for rent

    $4,364/mo

    Rent Zestimate®

    Find your next renter with Zillow Rental Manager. Plus, with online applications, you can quickly screen prospective tenants – for free.

    Learn more

    $4,364/mo

    Rent Zestimate®

    Refinance and save

    $4,289/mo

    Est. payment

    Refinancing to a lower rate could help reduce your monthly payments and save thousands over the life of the loan.

    See today's rates

    $4,289/mo

    Est. payment

    Explore your selling options

    Work with a Zillow partner agent

    Leverage their expertise and Zillow's premium Showcase listings to get your home seen by more buyers.

    Get started

    List with your own agent

    Get your home in front of millions of buyers by listing it on Zillow.

    Learn how to do it

    Sell it yourself

    Take full control of how buyers see your home on Zillow by listing For Sale by Owner (FSBO).

    List your home

    What's special

    Stylish high-quality finishesDouble islandsPrivacy and spacePrivate backyard oasisManicured front yardGrand two-story foyerQuiet cul-de-sac
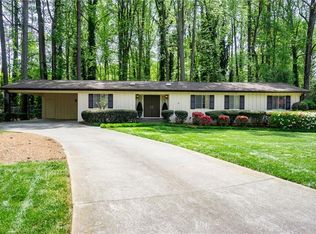
    Welcome to this beautifully renovated traditional home, perfectly situated on a quiet cul-de-sac in one of the area’s most desirable neighborhoods. Impeccably maintained and thoughtfully updated by the current owners, this home offers timeless curb appeal paired with modern comfort and functionality. A classic rocking chair front porch overlooks the manicured front yard, providing the perfect spot to relax and enjoy the peaceful setting. Step inside to a grand two-story foyer that opens to a spacious fireside family room, a formal dining room ideal for hosting, and a flexible office or bonus room with double doors for added privacy. The heart of the home is the fully remodeled chef’s kitchen, featuring double islands, double ovens, a farmhouse sink, and a light-filled breakfast area—perfect for everyday living and entertaining. Upstairs, you'll find four generously sized bedrooms and two beautifully renovated full bathrooms. The bathrooms were updated just three years ago with stylish, high-quality finishes. Throughout the home, you'll find no carpet—just clean, durable flooring that enhances the modern feel. Additional recent improvements include a brand-new roof, water heater and A/C units that are less than five years old, and fresh interior and exterior paint completed just last year. Step outside into your private backyard oasis—beautifully landscaped and designed for relaxation, play, or entertaining. This serene, fenced lot offers privacy and space that truly must be seen to be appreciated. Located near top-rated schools, parks, shopping, and major commuter routes, this home offers the rare combination of charm, updates, and location. Don’t miss your opportunity to own this move-in-ready gem!

    Zillow last checked:

    Listing updated:

    Listing Provided by:

    Daniel Martini,

    Compass

    Bought with:

    Andy Garcia, 359107

    Humphries & King Realty, LLC.

    Source: FMLS GA,MLS#: 7573177MLS Logo

    Facts & features

    Interior

    Bedrooms & bathrooms
    • Bedrooms: 4
    • Bathrooms: 3
    • Full bathrooms: 2
    • 1/2 bathrooms: 1
    Primary bedroom
    • Features: Other
    • Level: Other
    Bedroom
    • Features: Other
    Primary bathroom
    • Features: Double Vanity, Shower Only
    Dining room
    • Features: Separate Dining Room
    Kitchen
    • Features: Breakfast Bar, Cabinets White, Eat-in Kitchen, Kitchen Island, Stone Counters
    Heating
    • Central, Forced Air
    Cooling
    • Ceiling Fan(s), Central Air
    Appliances
    • Included: Dishwasher, Disposal, Electric Cooktop, Electric Range, Refrigerator
    • Laundry: Common Area, Laundry Room, Main Level
    Features
    • Crown Molding, Double Vanity, Entrance Foyer, High Ceilings, Tray Ceiling(s), Other
    • Flooring: Ceramic Tile, Hardwood
    • Windows: Double Pane Windows
    • Basement: Crawl Space
    • Attic: Pull Down Stairs
    • Number of fireplaces: 1
    • Fireplace features: Factory Built, Family Room, Gas Log, Gas Starter
    • Common walls with other units/homes: 2+ Common Walls
    Interior area
    • Total structure area: 2,829
    • Total interior livable area: 2,829 sqft

    Property

    Parking
    • Parking features: Driveway
    • Has uncovered spaces: Yes
    Accessibility
    • Accessibility features: Accessible Kitchen Appliances
    Features
    • Levels: Two
    • Stories: 2
    • Patio & porch: Deck, Front Porch, Rear Porch
    • Exterior features: Gas Grill, Private Yard
    • Pool features: None
    • Spa features: None
    • Fencing: Back Yard
    • Has view: Yes
    • View description: City
    • Waterfront features: None
    • Body of water: None
    Lot
    • Size: 0.45 Acres
    • Features: Back Yard, Cul-De-Sac
    Details
    • Additional structures: None
    • Parcel number: 17 008500010316
    • Other equipment: None
    • Horse amenities: None

    Construction

    Type & style
    • Home type: SingleFamily
    • Architectural style: Traditional
    • Property subtype: Single Family Residence, Residential
    Materials
    • Other
    • Foundation: Slab
    • Roof: Composition
    Condition
    • Resale
    • New construction: No
    • Year built: 1966

    Utilities & green energy

    • Electric: 110 Volts
    • Sewer: Public Sewer
    • Water: Public
    • Utilities for property: Cable Available, Electricity Available, Natural Gas Available, Sewer Available, Water Available, Other
    Green energy
    • Energy efficient items: None
    • Energy generation: None

    Community & neighborhood

    Security
    • Security features: Carbon Monoxide Detector(s)
    Community
    • Community features: None
    Location
    • Region: Sandy Springs
    • Subdivision: Wyncourtney

    Other

    Other facts
    • Road surface type: Asphalt

    Price history

    DateEventPrice
    5/30/2025Sold$715,000$253/sqft
    Source: FMLS GA #7573177 Report a problem
    5/17/2025Pending sale$715,000$253/sqft
    Source: FMLS GA #7573177 Report a problem
    5/6/2025Listed for sale$715,000-3.4%$253/sqft
    Source: FMLS GA #7573177 Report a problem
    7/2/2024Listing removed--
    Source: GAMLS #10269368 Report a problem
    5/5/2024Price change$740,000-1.3%$262/sqft
    Source: GAMLS #10269368 Report a problem
    3/20/2024Listed for sale$750,000+7.1%$265/sqft
    Source: FMLS GA #7355247 Report a problem
    3/1/2024Listing removed$700,000$247/sqft
    Source: FMLS GA #7308587 Report a problem
    1/8/2024Price change$700,000-2.1%$247/sqft
    Source: FMLS GA #7308587 Report a problem
    12/7/2023Listed for sale$715,000-2%$253/sqft
    Source: FMLS GA #7308587 Report a problem
    11/29/2023Listing removed$729,900$258/sqft
    Source: FMLS GA #7273145 Report a problem
    9/8/2023Listed for sale$729,900$258/sqft
    Source: FMLS GA #7273145 Report a problem
    9/8/2023Listing removed$729,900$258/sqft
    Source: FMLS GA #7223361 Report a problem
    8/19/2023Price change$729,900-1.4%$258/sqft
    Source: FMLS GA #7223361 Report a problem
    7/21/2023Price change$739,900-1.3%$262/sqft
    Source: FMLS GA #7223361 Report a problem
    6/16/2023Listed for sale$749,900+89.8%$265/sqft
    Source: FMLS GA #7223361 Report a problem
    12/28/2017Sold$395,000-3.4%$140/sqft
    Source: FMLS GA #5923393 Report a problem
    11/27/2017Pending sale$409,000$145/sqft
    Source: Coldwell Banker Residential Brokerage - Perimeter #5923393 Report a problem
    11/10/2017Price change$409,000-3.8%$145/sqft
    Source: Coldwell Banker Residential Brokerage - Perimeter #5923393 Report a problem
    10/20/2017Listed for sale$425,000$150/sqft
    Source: COLDWELL BANKER RESIDENTIAL BROKERAGE #5923393 Report a problem

    Public tax history

    YearProperty taxesTax assessment
    2024$7,347 +39.9%$238,160 +40.3%
    2023$5,250 +3.9%$169,800 +4.3%
    2022$5,052 +1.5%$162,760 +4.2%
    2021$4,975 +24.4%$156,160 +10.3%
    2020$3,998 -2.8%$141,640 +1.8%
    2019$4,114 $139,120 +11.4%
    2018$4,114 $124,840 +15.8%
    2017$4,114 +27.2%$107,800
    2016$3,236 -0.3%$107,800
    2015$3,246 +6.2%$107,800 +8.5%
    2014$3,056 +3.5%$99,400
    2013$2,951 -0.3%$99,400
    2012$2,961 $99,400
    2011-- $99,400
    2010$2,991 +605.5%$99,400 -5%
    2009$424 $104,600
    2008-- $104,600
    2007$2,899 $104,600

    Find assessor info on the county website

    Neighborhood: North Springs

    Nearby schools

    GreatSchools rating
    Schools provided by the listing agent
    • Elementary: Spalding Drive
    • Middle: Sandy Springs
    • High: North Springs

    Source: FMLS GA. This data may not be complete. We recommend contacting the local school district to confirm school assignments for this home.

    Get a cash offer in 3 minutes
    Find out how much your home could sell for in as little as 3 minutes with a no-obligation cash offer.
    Estimated market value
    $705,600
    Get a cash offer in 3 minutes
    Find out how much your home could sell for in as little as 3 minutes with a no-obligation cash offer.
    Estimated market value
    $705,600