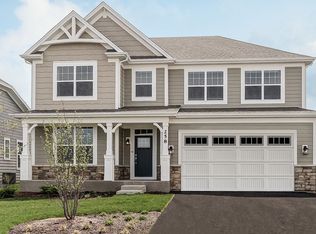
ENJOY LOW MAINTENANCE LIVING WITH HOA-PROVIDED LAWN CARE AND SNOW REMOVAL with this beautiful home! Welcome to this stunning, nearly new Manchester model, offering an exceptional blend of sophisticated design, generous living space, and an enviable location in the highly acclaimed Adlai E. Stevenson School District. With 5 bedrooms, 3 1/2 baths, a finished basement, and a 2-car garage, with cementitious siding-this remarkable home is designed for both elegant entertaining and comfortable everyday living. Step inside to an inviting open floor plan filled with natural light, featuring a private home office, formal dining room, and expansive living spaces. The spectacular gourmet kitchen is truly the heart of the home, showcasing a large center island, 42-inch cabinetry, quartz countertops, and a spacious walk-in pantry, all opening seamlessly to the dining area and bright great room with fireplace. Upstairs, all five generously sized bedrooms offer exceptional comfort, along with a convenient hall bath and second-floor laundry. The luxurious owner's suite is a private retreat, complete with two walk-in closets and a spa-inspired bath featuring dual sinks. The beautifully finished basement provides an ideal space for movie nights, recreation, entertaining, or a private retreat, while abundant storage throughout the home keeps everything effortlessly organized. Step outdoors to a beautiful brick-paver patio overlooking the park or the front porch creating a wonderful setting for morning coffee, summer entertaining, or simply enjoying the peaceful surroundings. Tennis and pickleball courts are just steps away. An exceptional home in an exceptional location, close to Metra, shopping, dining, parks, and transportation. This is refined suburban living at its finest-beautifully appointed, thoughtfully designed, and truly move-in ready. With the finished basement total over 4,435 sq ft. HIGHLY ACCLAIMED ADLAI STEVENSON SCHOOL DISTRICT AND DISTRICT 102! Perfect for those seeking a low maintenance lifestyle without sacrificing comfort, space or style.
Active
$1,075,000
220 Hoffmann Dr, Buffalo Grove, IL 60089
5beds
4,435sqft
Single Family Residence
Built in 2020
9,888 Square Feet Lot
$-- Zestimate®
$242/sqft
$144/mo HOA
What's special
Finished basementFive generously sized bedroomsLarge center islandPrivate home officeSpacious walk-in pantrySpectacular gourmet kitchenExpansive living spaces
- 12 days
- 869
- 36
Zillow last checked:
Listing updated:
Listed by:
Karen Danenberg 847-989-3476,
Keller Williams Thrive
Source: MRED as distributed by MLS GRID,MLS#: 12733226
Facts & features
Interior
Bedrooms & bathrooms
- Bedrooms: 5
- Bathrooms: 4
- Full bathrooms: 3
- 1/2 bathrooms: 1
Rooms
- Room types: Office, Loft, Bedroom 5, Recreation Room
Primary bedroom
- Features: Flooring (Carpet), Window Treatments (Blinds, Curtains/Drapes), Bathroom (Full)
- Level: Second
- Area: 285 Square Feet
- Dimensions: 19X15
Bedroom 2
- Features: Flooring (Carpet), Window Treatments (Blinds, Curtains/Drapes)
- Level: Second
- Area: 144 Square Feet
- Dimensions: 12X12
Bedroom 3
- Features: Flooring (Carpet), Window Treatments (Blinds, Curtains/Drapes)
- Level: Second
- Area: 110 Square Feet
- Dimensions: 11X10
Bedroom 4
- Features: Flooring (Carpet), Window Treatments (Blinds, Curtains/Drapes)
- Level: Second
- Area: 121 Square Feet
- Dimensions: 11X11
Bedroom 5
- Features: Flooring (Carpet), Window Treatments (Blinds, Curtains/Drapes)
- Level: Second
- Area: 252 Square Feet
- Dimensions: 21X12
Dining room
- Features: Flooring (Hardwood), Window Treatments (Blinds)
- Level: Main
- Area: 182 Square Feet
- Dimensions: 14X13
Family room
- Features: Flooring (Hardwood), Window Treatments (Blinds, Curtains/Drapes)
- Level: Main
- Area: 324 Square Feet
- Dimensions: 18X18
Kitchen
- Features: Kitchen (Eating Area-Breakfast Bar, Island, Pantry-Closet), Flooring (Hardwood), Window Treatments (Blinds)
- Level: Main
- Area: 414 Square Feet
- Dimensions: 23X18
Laundry
- Features: Flooring (Laminate)
- Level: Second
- Area: 81 Square Feet
- Dimensions: 9X9
Loft
- Features: Flooring (Carpet), Window Treatments (Blinds)
- Level: Second
- Area: 150 Square Feet
- Dimensions: 15X10
Office
- Features: Flooring (Hardwood), Window Treatments (Blinds)
- Level: Main
- Area: 143 Square Feet
- Dimensions: 13X11
Recreation room
- Features: Flooring (Wood Laminate)
- Level: Basement
- Area: 960 Square Feet
- Dimensions: 40X24
Heating
- Natural Gas
Cooling
- Central Air
Appliances
- Included: Range, Microwave, Dishwasher, Refrigerator, Washer, Dryer, Disposal, Stainless Steel Appliance(s)
- Laundry: Upper Level, Gas Dryer Hookup
Features
- Walk-In Closet(s)
- Windows: Screens
- Basement: Finished,Full
- Attic: Unfinished
- Number of fireplaces: 1
- Fireplace features: Gas Log, Gas Starter, Family Room
Interior area
- Total structure area: 5,085
- Total interior livable area: 4,435 sqft
- Finished area below ground: 975
Property
Parking
- Total spaces: 2
- Parking features: Concrete, Garage Door Opener, Yes, Garage Owned, Attached, Garage
- Attached garage spaces: 2
- Has uncovered spaces: Yes
Accessibility
- Accessibility features: No Disability Access
Features
- Stories: 2
- Patio & porch: Patio
Lot
- Size: 9,888 Square Feet
- Dimensions: 55X110
Details
- Parcel number: 15213040160000
- Special conditions: None
Construction
Type & style
- Home type: SingleFamily
- Architectural style: Contemporary
- Property subtype: Single Family Residence
Materials
- Brick, Stone, Cement Siding
- Foundation: Concrete Perimeter
- Roof: Asphalt
Condition
- New construction: No
- Year built: 2020
Details
- Builder model: MANCHESTER
Utilities & green energy
- Electric: Circuit Breakers
- Sewer: Public Sewer
- Water: Public
Community & HOA
Community
- Features: Park, Tennis Court(s), Sidewalks, Street Paved
- Subdivision: Link Crossing
HOA
- Has HOA: Yes
- Services included: Exterior Maintenance, Lawn Care, Snow Removal
- HOA fee: $144 monthly
Location
- Region: Buffalo Grove
Financial & listing details
- Price per square foot: $242/sqft
- Tax assessed value: $731,818
- Annual tax amount: $23,767
- Date on market: 8/20/2026
- Ownership: Fee Simple w/ HO Assn.
Estimated market value
Not available
Estimated sales range
Not available
Not available
Price history
| Date | Event | Price |
|---|---|---|
| 8/20/2026 | Listed for sale | $1,075,000+56.3%$242/sqft |
Source: | ||
| 2/8/2022 | Sold | $688,000$155/sqft |
Source: Public Record Report a problem | ||
Public tax history
| Year | Property taxes | Tax assessment |
|---|---|---|
| 2024 | $23,119 +2.7% | $259,717 +6.5% |
| 2023 | $22,509 +9.2% | $243,915 +6% |
| 2022 | $20,612 +13776.6% | $230,152 +3.4% |
| 2021 | $149 +2% | $222,580 +13397.9% |
| 2020 | $146 | $1,649 |
| 2019 | -- | -- |
Find assessor info on the county website
Monthly payment
Est. payment
Payment breakdown
Explore the cost of this home by adjusting the details. Changes won't be saved.Climate risks
Neighborhood: 60089
Nearby schools
Schools provided by the listing agent
- Elementary: Earl Pritchett School
- Middle: Aptakisic Junior High School
- High: Adlai E Stevenson High School
- District: 102
Source: MRED as distributed by MLS GRID. This data may not be complete. We recommend contacting the local school district to confirm school assignments for this home.