Skip main navigation
Sold for $1,850,000
  • Listed by: Real Broker • Gang Ding • Contact: 626-531-4092
    Bought with: Real Broker
    $1,850,000

    220 Holliston, Lake Forest, CA 92630

    4beds
    2,641sqft
    Single Family Residence
    Built in 2023
    3,000 Square Feet Lot
    $1,847,700 Zestimate®
    $700/sqft
    $6,034 Estimated rent

    Home value

    $1,847,700

    $1.70M - $2.00M

    $6,034/mo

    Zestimate® history
    Loading
    Loading...

    Owner options

    List your home for rent

    $6,034/mo

    Rent Zestimate®

    Find your next renter with Zillow Rental Manager. Plus, with online applications, you can quickly screen prospective tenants – for free.

    Learn more

    $6,034/mo

    Rent Zestimate®

    Refinance and save

    $11,768/mo

    Est. payment

    Refinancing to a lower rate could help reduce your monthly payments and save thousands over the life of the loan.

    See today's rates

    $11,768/mo

    Est. payment

    Explore your selling options

    Work with a Zillow partner agent

    Leverage their expertise and Zillow's premium Showcase listings to get your home seen by more buyers.

    Get started

    List with your own agent

    Get your home in front of millions of buyers by listing it on Zillow.

    Learn how to do it

    Sell it yourself

    Take full control of how buyers see your home on Zillow by listing For Sale by Owner (FSBO).

    List your home

    What's special

    Versatile loftSpacious loftGlass staircaseGourmet kitchenExpansive windowsLuxurious primary suiteSpa-inspired bathroom
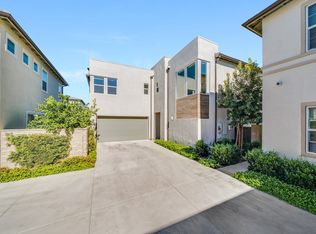
    Elegant Toll Brothers Home in The Meadows, Lake Forest – 4 Bedrooms, 4 Bathrooms This thoughtfully designed residence offers 4 bedrooms and 4 bathrooms, including a convenient downstairs suite and three upstairs bedrooms, plus a versatile loft and laundry room. The floor plan balances openness with functionality, ideal for both everyday living and entertaining. Step inside the inviting foyer and be welcomed by a dramatic two-story great room, filled with natural light from expansive windows. The striking glass staircase adds a modern architectural statement, connecting the open spaces with elegance. The gourmet kitchen is a centerpiece, featuring upgraded cabinetry, designer backsplash, quartz countertops, and a spacious center island with breakfast bar. Equipped with top-quality stainless steel appliances—including a built-in refrigerator, 6-burner cooktop, oven, microwave, and dishwasher—the kitchen flows into a bright casual dining area, making it perfect for gatherings. The luxurious primary suite boasts a large walk-in closet and a spa-inspired bathroom with dual sinks and upgraded finishes. Upstairs, the spacious loft overlooks the great room and provides flexible space for a family lounge, play area, or home office. Additional highlights include PAID-OFF solar panels and low-maintenance landscaping, combining modern living with energy efficiency. The Meadows community offers resort-style amenities (to be completed), including a recreation center, pools, spas, parks, fireplace lounge, and outdoor BBQ areas—bringing leisure and convenience to your doorstep.

    Zillow last checked:

    Listing updated:

    Listed by:

    Gang Ding DRE #02091822 626-531-4092,

    Real Broker

    Bought with:

    Chris Kwon, DRE #01918857

    Real Broker

    Source: CRMLS,MLS#: OC25240759MLS LogoOriginating MLS: California Regional MLS

    Facts & features

    Interior

    Bedrooms & bathrooms
    • Bedrooms: 4
    • Bathrooms: 4
    • Full bathrooms: 4
    • Main level bathrooms: 1
    • Main level bedrooms: 1
    Rooms
    • Room types: Bedroom, Kitchen, Laundry, Living Room, Primary Bathroom, Primary Bedroom, Dining Room
    Primary bedroom
    • Features: Primary Suite
    Bedroom
    • Features: Bedroom on Main Level
    Heating
    • Central
    Cooling
    • Central Air
    Appliances
    • Included: Double Oven, Dishwasher, Disposal, Microwave, Refrigerator, Range Hood, Dryer, Washer
    • Laundry: Laundry Room
    Features
    • Breakfast Bar, Separate/Formal Dining Room, Bedroom on Main Level, Primary Suite
    • Flooring: Carpet, Tile, Vinyl
    • Has fireplace: Yes
    • Fireplace features: Family Room
    • Common walls with other units/homes: No Common Walls
    Interior area
    • Total interior livable area: 2,641 sqft

    Property

    Parking
    • Total spaces: 2
    • Parking features: Garage - Attached
    • Attached garage spaces: 2
    Features
    • Levels: Two
    • Stories: 2
    • Entry location: 1
    • Pool features: Association
    • Has view: Yes
    • View description: Neighborhood
    Lot
    • Size: 3,000 Square Feet
    • Features: 0-1 Unit/Acre
    Details
    • Parcel number: 61222255
    • Special conditions: Standard

    Construction

    Type & style
    • Home type: SingleFamily
    • Property subtype: Single Family Residence
    Condition
    • New construction: Yes
    • Year built: 2023
    Details
    • Builder name: Toll Brothers

    Utilities & green energy

    • Sewer: Public Sewer
    • Water: Public

    Community & HOA

    Community
    • Features: Dog Park, Sidewalks
    • Subdivision: The Oaks
    HOA
    • Has HOA: Yes
    • Amenities included: Outdoor Cooking Area, Picnic Area, Playground, Pool, Spa/Hot Tub
    • HOA fee: $290 monthly
    • HOA name: The Meadows Community
    • HOA phone: 888-882-0588
    Location
    • Region: Lake Forest

    Financial & listing details

    • Price per square foot: $700/sqft
    • Tax assessed value: $1,820,783
    • Annual tax amount: $18,996
    • Date on market: 10/16/2025
    • Cumulative days on market: 101 days
    • Listing terms: Cash,Cash to New Loan,Conventional,1031 Exchange

    Price history

    DateEventPrice
    2/13/2026Sold$1,850,000-2%$700/sqft
    Source: CRMLS #OC25240759 Report a problem
    1/29/2026Contingent$1,888,000$715/sqft
    Source: CRMLS #OC25240759 Report a problem
    1/17/2026Price change$1,888,000-3.2%$715/sqft
    Source: CRMLS #OC25240759 Report a problem
    12/2/2025Price change$1,950,000-2%$738/sqft
    Source: CRMLS #OC25240759 Report a problem
    10/27/2025Price change$1,990,000-4.3%$754/sqft
    Source: CRMLS #OC25240759 Report a problem
    10/17/2025Listed for sale$2,080,000+18.8%$788/sqft
    Source: CRMLS #OC25240759 Report a problem
    6/25/2023Listing removed--
    Source: Zillow Rentals Report a problem
    5/28/2023Price change$6,500+8.3%$2/sqft
    Source: Zillow Rentals Report a problem
    5/19/2023Listed for rent$6,000$2/sqft
    Source: Zillow Rentals Report a problem
    3/7/2023Listing removed--
    Source: Zillow Rentals Report a problem
    3/2/2023Listed for rent$6,000$2/sqft
    Source: Zillow Rentals Report a problem
    1/6/2023Sold$1,750,500$663/sqft
    Source: Public Record Report a problem

    Public tax history

    YearProperty taxesTax assessment
    2025$18,996 +1.8%$1,820,783 +2%
    2024$18,652 -23.8%$1,785,082 +87.3%
    2023$24,481 +1453.7%$953,031 +543.2%
    2022$1,576 $148,168
    Find assessor info on the county website

    Neighborhood: 92630

    Nearby schools

    GreatSchools rating
    Schools provided by the listing agent
    • Elementary: Foothill Ranch
    • Middle: Serrano Intermediate
    • High: Trabuco Hills

    Source: CRMLS. This data may not be complete. We recommend contacting the local school district to confirm school assignments for this home.

    Get a cash offer in 3 minutes
    Find out how much your home could sell for in as little as 3 minutes with a no-obligation cash offer.
    Estimated market value
    $1,847,700
    Get a cash offer in 3 minutes
    Find out how much your home could sell for in as little as 3 minutes with a no-obligation cash offer.
    Estimated market value
    $1,847,700