Skip main navigation
Sold for $290,000
  • $290,000

    220 Holly Sands Loop, Holly Ridge, NC 28445

    3beds
    1,532sqft
    Townhouse
    Built in 2023
    3,485 Square Feet Lot
    $290,000 Zestimate®
    $189/sqft
    $1,762 Estimated rent

    Home value

    $290,000

    $276,000 - $305,000

    $1,762/mo

    Zestimate® history
    Loading
    Loading...

    Owner options

    List your home for rent

    $1,762/mo

    Rent Zestimate®

    Find your next renter with Zillow Rental Manager. Plus, with online applications, you can quickly screen prospective tenants – for free.

    Learn more

    $1,762/mo

    Rent Zestimate®

    Refinance and save

    $2,072/mo

    Est. payment

    Refinancing to a lower rate could help reduce your monthly payments and save thousands over the life of the loan.

    See today's rates

    $2,072/mo

    Est. payment

    Explore your selling options

    Work with a Zillow partner agent

    Leverage their expertise and Zillow's premium Showcase listings to get your home seen by more buyers.

    Get started

    List with your own agent

    Get your home in front of millions of buyers by listing it on Zillow.

    Learn how to do it

    Sell it yourself

    Take full control of how buyers see your home on Zillow by listing For Sale by Owner (FSBO).

    List your home

    What's special

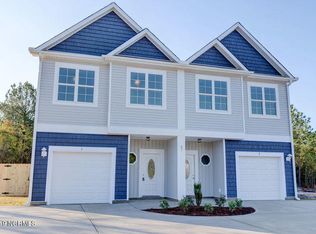
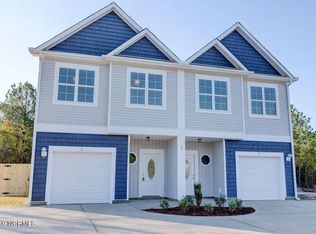
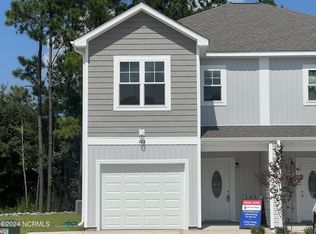
    Enjoy easy coastal living in this beautifully designed townhome perfectly located just across from the entrance to Stone Bay and only minutes from North Topsail Beach. Whether you're commuting to MARSOC, spending weekends on the water, or simply looking for a low-maintenance lifestyle near the coast, this home offers the perfect blend of comfort and convenience. Inside, the spacious layout features 3 bedrooms, 2.5 baths, and a one-car garage with plenty of room to spread out and stay organized. The main living area offers durable LVP flooring and an open flow that makes everyday living and entertaining feel effortless. The kitchen is designed to be the heart of the home, complete with granite countertops, backsplash, refrigerator, stainless appliances, a large pantry, and an oversized island with breakfast bar seating. Off the dining area provides access to the backyard with concrete patio, a wraparound shadowbox 6 foot fence, and soon newly landscaped yard complete with new sod and mulch. Upstairs, the private primary suite features a walk-in closet and an en suite bath with dual vanities and a beautifully tiled walk-in shower. Two additional bedrooms, a full guest bath, linen storage, and an upstairs laundry room with washer and dryer included. Conveniently located near beaches, boating, dining, and local military bases, this home offers the opportunity to enjoy the laid-back coastal lifestyle so many are searching for.

    Zillow last checked:

    Listing updated:

    Listed by:

    LightHouse Realty Team 252-646-5051,

    Keller Williams Crystal Coast

    Bought with:

    Tracey Loughner, 303950

    Coldwell Banker Sea Coast Advantage Rlty

    Source: Hive MLS,MLS#: 100572938MLS LogoOriginating MLS: Carteret County Association of Realtors

    Facts & features

    Interior

    Bedrooms & bathrooms
    • Bedrooms: 3
    • Bathrooms: 3
    • Full bathrooms: 2
    • 1/2 bathrooms: 1
    Rooms
    • Room types: Living Room, Master Bedroom, Bedroom 2, Bedroom 3
    Heating
    • Heat Pump, Electric
    Cooling
    • Heat Pump
    Appliances
    • Included: Built-In Microwave, Washer, Refrigerator, Dryer, Dishwasher, Electric Range
    • Laundry: Dryer Hookup, Washer Hookup, Laundry Closet
    Features
    • Walk-in Closet(s), High Ceilings, Entrance Foyer, Kitchen Island, Ceiling Fan(s), Pantry, Walk-in Shower, Walk-In Closet(s)
    • Flooring: LVT/LVP, Carpet, Tile
    • Basement: None
    • Has fireplace: No
    Interior area
    • Total structure area: 1,532
    • Total interior livable area: 1,532 sqft

    Property

    Parking
    • Total spaces: 1
    • Parking features: Paved
    • Attached garage spaces: 1
    Features
    • Levels: Two
    • Patio & porch: Patio, Porch
    • Exterior features: None
    • Fencing: Back Yard,Wood
    • Has view: Yes
    • View description: See Remarks
    • Frontage type: See Remarks
    Lot
    • Size: 3,485 Square Feet
    • Dimensions: 40 x 90 x 40 x 90
    Details
    • Parcel number: 759b38
    • Zoning: R-8M
    • Special conditions: Standard

    Construction

    Type & style
    • Home type: Townhouse
    • Property subtype: Townhouse
    Materials
    • Vinyl Siding, Wood Frame
    • Foundation: Slab
    • Roof: Shingle
    Condition
    • New construction: No
    • Year built: 2023

    Utilities & green energy

    • Sewer: Public Sewer
    • Water: Public
    • Utilities for property: Sewer Connected, Water Connected

    Community & HOA

    Community
    • Security: Smoke Detector(s)
    • Subdivision: Holly Sands
    HOA
    • Has HOA: Yes
    • Amenities included: Maintenance Common Areas
    • HOA fee: $250 annually
    • HOA name: Holly Sands Villas II-A
    • HOA phone: 252-599-1221
    Location
    • Region: Holly Ridge

    Financial & listing details

    • Price per square foot: $189/sqft
    • Tax assessed value: $292,860
    • Annual tax amount: $1,334
    • Date on market: 5/17/2026
    • Cumulative days on market: 88 days
    • Listing agreement: Exclusive Right To Sell
    • Listing terms: Cash,Conventional,FHA,USDA Loan,VA Loan
    • Road surface type: Paved

    Price history

    DateEventPrice
    9/15/2026Sold$290,000+0.3%$189/sqft
    Source: Hive MLS #100572938 Report a problem
    8/6/2026Contingent$289,000$189/sqft
    Source: Hive MLS #100572938 Report a problem
    6/15/2026Price change$289,000-1%$189/sqft
    Source: Hive MLS #100572938 Report a problem
    5/17/2026Listed for sale$291,900+0.7%$191/sqft
    Source: Hive MLS #100572938 Report a problem
    4/29/2024Sold$289,900$189/sqft
    Source: Hive MLS #100420171 Report a problem
    3/28/2024Pending sale$289,900$189/sqft
    Source: Hive MLS #100420171 Report a problem
    1/3/2024Listing removed--
    Source: Hive MLS #100401320 Report a problem
    1/2/2024Listed for sale$289,900$189/sqft
    Source: Hive MLS #100420171 Report a problem
    1/1/2024Listing removed--
    Source: Hive MLS #100388297 Report a problem
    12/13/2023Price change$289,900-1.7%$189/sqft
    Source: Hive MLS #100388297 Report a problem
    11/30/2023Price change$2,195+9.8%$1/sqft
    Source: Hive MLS #100401320 Report a problem
    10/3/2023Price change$295,000-1.3%$193/sqft
    Source: Hive MLS #100388297 Report a problem
    9/19/2023Price change$2,000-3.6%$1/sqft
    Source: Hive MLS #100401320 Report a problem
    9/13/2023Price change$2,075-5.5%$1/sqft
    Source: Hive MLS #100401320 Report a problem
    8/25/2023Price change$299,000-5%$195/sqft
    Source: Hive MLS #100388297 Report a problem
    8/23/2023Listed for rent$2,195$1/sqft
    Source: Hive MLS #100401320 Report a problem
    6/22/2023Price change$314,900-3.1%$206/sqft
    Source: Hive MLS #100388297 Report a problem
    6/7/2023Listed for sale$324,900$212/sqft
    Source: Hive MLS #100388297 Report a problem

    Public tax history

    YearProperty taxesTax assessment
    2025$1,334 $212,935 +4.5%
    2024$1,334 +152.2%$203,759 +151.8%
    2023$529 $80,912
    2022-- --
    Find assessor info on the county website

    Neighborhood: 28445

    Nearby schools

    GreatSchools rating
    Schools provided by the listing agent
    • Elementary: Dixon
    • Middle: Dixon
    • High: Dixon

    Source: Hive MLS. This data may not be complete. We recommend contacting the local school district to confirm school assignments for this home.

    Get a cash offer in 3 minutes
    Find out how much your home could sell for in as little as 3 minutes with a no-obligation cash offer.
    Estimated market value
    $290,000
    Get a cash offer in 3 minutes
    Find out how much your home could sell for in as little as 3 minutes with a no-obligation cash offer.
    Estimated market value
    $290,000