Skip main navigation
Sold for $385,000
  • $385,000

    220 Hollywood Dr, Hamilton, NJ 08609

    4beds
    1,685sqft
    Single Family Residence
    Built in 1901
    4,961 Square Feet Lot
    $385,100 Zestimate®
    $228/sqft
    $2,232 Estimated rent

    Home value

    $385,100

    $354,000 - $420,000

    $2,232/mo

    Zestimate® history
    Loading
    Loading...

    Owner options

    List your home for rent

    $2,232/mo

    Rent Zestimate®

    Find your next renter with Zillow Rental Manager. Plus, with online applications, you can quickly screen prospective tenants – for free.

    Learn more

    $2,232/mo

    Rent Zestimate®

    Refinance and save

    $2,911/mo

    Est. payment

    Refinancing to a lower rate could help reduce your monthly payments and save thousands over the life of the loan.

    See today's rates

    $2,911/mo

    Est. payment

    Explore your selling options

    Work with a Zillow partner agent

    Leverage their expertise and Zillow's premium Showcase listings to get your home seen by more buyers.

    Get started

    List with your own agent

    Get your home in front of millions of buyers by listing it on Zillow.

    Learn how to do it

    Sell it yourself

    Take full control of how buyers see your home on Zillow by listing For Sale by Owner (FSBO).

    List your home

    What's special

    Classic wainscotingBeautiful hardwood floorsGorgeous original staircaseFour well-sized bedroomsWarm spacious layoutHuge front porchLarge pantry for storage
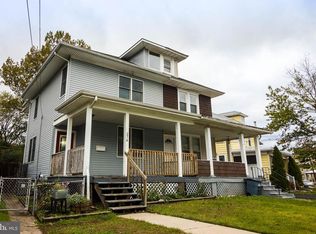
    Welcome to 220 Hollywood Ave, a charming fully detached Colonial in Hamilton that has been thoughtfully maintained by the same owners for more than 35 years! Now being offered for sale for the first time in over three decades, the home retains plenty of its original character while offering the modern updates and functionality of today. Built in 1901, the home features beautiful hardwood floors, classic wainscoting, built-ins, and a warm, spacious layout. The first floor offers a large living room that opens to the dining room. Continue on to the kitchen featuring stunning countertops, newer stainless steel appliances, a breakfast bar/peninsula and a large pantry for storage. A powder room adds convenience and ease of daily living. A bonus enclosed porch/mud room leading to the backyard is the perfect transitional space to store kids shoes, boots and outdoor gear. Head up the gorgeous original staircase to four well-sized bedrooms and a full bathroom oozing with charm, classic tile and plenty of storage. Outside, enjoy the huge front porch, rear patio perfect for grilling and entertaining, and a private yard with a shed providing extra storage. The driveway offers plenty of off-street parking. The full basement is partially finished and includes laundry, with flexibility for storage, a workshop, or home gym. As one of the few true single detached homes in the neighborhood, the home exudes character, history, and plenty of opportunity to make it your own!

    Zillow last checked:

    Listing updated:

    Listed by:

    Andrew Lobosco 973-787-7875,

    Keller Williams Main Line,

    Listing Team: Fresh Places - Justin Bresson Team

    Bought with:

    Carolyn Ronayne, 2335728

    EXP Realty, LLC

    Source: Bright MLS,MLS#: NJME2082486MLS Logo

    Facts & features

    Interior

    Bedrooms & bathrooms
    • Bedrooms: 4
    • Bathrooms: 2
    • Full bathrooms: 1
    • 1/2 bathrooms: 1
    • Main level bathrooms: 1
    Basement
    • Area: 0
    Heating
    • Radiator, Natural Gas
    Cooling
    • None, Natural Gas
    Appliances
    • Included: Dishwasher, Disposal, Dryer, Energy Efficient Appliances, Freezer, Microwave, Oven/Range - Gas, Range Hood, Refrigerator, Stainless Steel Appliance(s), Washer, Water Heater, Gas Water Heater
    • Laundry: In Basement
    Features
    • Built-in Features, Breakfast Area, Ceiling Fan(s), Combination Dining/Living, Pantry, Upgraded Countertops, Wainscotting
    • Flooring: Carpet, Tile/Brick, Wood
    • Windows: Window Treatments
    • Basement: Full,Partially Finished
    • Has fireplace: No
    Interior area
    • Total structure area: 1,685
    • Total interior livable area: 1,685 sqft
    • Finished area above ground: 1,685
    • Finished area below ground: 0

    Property

    Parking
    • Total spaces: 3
    • Parking features: Driveway
    • Uncovered spaces: 3
    Accessibility
    • Accessibility features: None
    Features
    • Levels: Two
    • Stories: 2
    • Patio & porch: Patio, Porch
    • Pool features: None
    • Fencing: Other
    Lot
    • Size: 4,961 Square Feet
    • Dimensions: 40 x 124
    • Features: Level
    Details
    • Additional structures: Above Grade, Below Grade
    • Parcel number: 030175600004
    • Zoning: RES
    • Special conditions: Standard

    Construction

    Type & style
    • Home type: SingleFamily
    • Architectural style: Colonial
    • Property subtype: Single Family Residence
    Materials
    • Frame
    • Foundation: Other
    • Roof: Pitched
    Condition
    • New construction: No
    • Year built: 1901

    Utilities & green energy

    • Sewer: Public Sewer
    • Water: Public

    Community & HOA

    Community
    • Subdivision: Hamilton Woods
    HOA
    • Has HOA: No
    Location
    • Region: Hamilton
    • Municipality: HAMILTON TWP

    Financial & listing details

    • Price per square foot: $228/sqft
    • Tax assessed value: $151,400
    • Annual tax amount: $5,613
    • Date on market: 9/10/2026
    • Listing agreement: Exclusive Agency
    • Inclusions: Blinds, Shades, Drapes, Refrigerator, Washer / Dryer, Window Units
    • Ownership: Fee Simple

    Price history

    DateEventPrice
    11/9/2026Sold$385,000$228/sqft
    Source: Bright MLS #NJME2082486 Report a problem
    10/23/2026Listed for sale$385,000$228/sqft
    Source: Bright MLS #NJME2082486 Report a problem
    9/24/2026Contingent$385,000$228/sqft
    Source: Bright MLS #NJME2082486 Report a problem
    9/10/2026Listed for sale$385,000+120.1%$228/sqft
    Source: Bright MLS #NJME2082486 Report a problem
    3/28/2012Listing removed$174,900$104/sqft
    Source: MJ Lancaster Group LLC #5960824 Report a problem
    10/17/2011Listed for sale$174,900+54.1%$104/sqft
    Source: MJ Lancaster Group LLC #5960824 Report a problem
    2/2/1989Sold$113,500$67/sqft
    Source: Agent Provided Report a problem

    Public tax history

    YearProperty taxesTax assessment
    2026$5,364 +0.5%$151,400
    2025$5,335 $151,400
    2024$5,335 +6.2%$151,400
    2023$5,023 +7.1%$151,400
    2022$4,690 -6.6%$151,400
    2021$5,023 +2.7%$151,400
    2020$4,890 +2.8%$151,400
    2019$4,758 +2.8%$151,400
    2018$4,628 +2.6%$151,400
    2017$4,510 -9.4%$151,400
    2016$4,975 +2.1%$151,400 +46%
    2015$4,874 +4.2%$103,700
    2014$4,676 +1.5%$103,700
    2013$4,607 +3.6%$103,700
    2012$4,449 -0.4%$103,700
    2011$4,468 +1.5%$103,700
    2010$4,404 $103,700
    2009-- $103,700
    2008$3,898 +2.7%$103,700
    2007$3,794 $103,700
    2006-- $103,700
    2005-- $103,700
    2004$1,506 $103,700
    2003-- $103,700
    2002-- $103,700
    2001-- $103,700
    Find assessor info on the county website

    Neighborhood: 08609

    Nearby schools

    GreatSchools rating
    Schools provided by the listing agent
    • Middle: Emily C Reynolds
    • High: Hamilton North Nottingham
    • District: Hamilton Township

    Source: Bright MLS. This data may not be complete. We recommend contacting the local school district to confirm school assignments for this home.

    Get pre-qualified for a loan
    At Zillow Home Loans, we can pre-qualify you in as little as 5 minutes with no impact to your credit score.

    An equal housing lender. NMLS #10287.