Skip main navigation
Sold for $507,777
  • C$507,777

    220 Holmesdale Ave, Hamilton, ON L8K 3M7

    3beds
    1,290sqft
    Single Family Residence, Residential
    Built in ----
    4,344 Square Feet Lot
    $-- Zestimate®
    C$394/sqft
    C$2,865 Estimated rent

    Home value

    Not available

    Estimated sales range

    Not available

    Not available

    Loading
    Loading...

    Owner options

    List your home for rent

    C$2,865/mo

    Rent Zestimate®

    Find your next renter with Zillow Rental Manager. Plus, with online applications, you can quickly screen prospective tenants – for free.

    Learn more

    C$2,865/mo

    Rent Zestimate®

    Refinance and save

    C$2,147/mo

    Est. payment

    Refinancing to a lower rate could help reduce your monthly payments and save thousands over the life of the loan.

    See today's rates

    C$2,147/mo

    Est. payment

    Explore your selling options

    Work with a Zillow partner agent

    Leverage their expertise and Zillow's premium Showcase listings to get your home seen by more buyers.

    Get started

    List with your own agent

    Get your home in front of millions of buyers by listing it on Zillow.

    Learn how to do it

    Sell it yourself

    Take full control of how buyers see your home on Zillow by listing For Sale by Owner (FSBO).

    List your home

    What's special

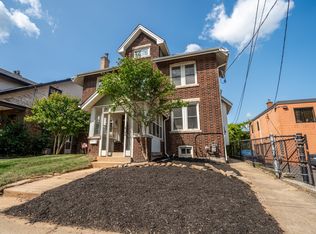
    Attention Renovators, Handymen, Investors & First-Time Home Buyers! Don't miss this fantastic opportunity to own a solid brick home in a highly sought-after family-friendly neighbourhood! This home features 2+1 bedrooms, 3 bathrooms, and a spacious driveway with parking for 3 cars.Enjoy summers by the in-ground pool, complete with a recently updated liner, and stay cozy in the winter with a newer furnace (only 3 years old). The home offers incredible potential and is ready for your personal touch?a perfect canvas for those looking to update and add value.Offered at an affordable price, this is your chance to get into the market, renovate to your taste, and create your dream home or next investment.

    Zillow last checked:

    Listing updated:

    Listed by:

    Steve Augustine, Broker of Record,

    Your Home Sold Guaranteed Realty Elite

    Source: ITSO,MLS®#: 40700031Originating MLS®#: Cornerstone Association of REALTORS®

    Facts & features

    Interior

    Bedrooms & bathrooms
    • Bedrooms: 3
    • Bathrooms: 3
    • Full bathrooms: 1
    • 1/2 bathrooms: 2
    • Main level bathrooms: 1
    • Main level bedrooms: 1
    Bedroom
    • Level: Main
    Other
    • Level: Second
    Bedroom
    • Level: Lower
    Bathroom
    • Features: 1-Piece, Roughed-In
    • Level: Main
    Bathroom
    • Features: 4-Piece
    • Level: Second
    Bathroom
    • Features: 2-Piece
    • Level: Lower
    Dining room
    • Level: Main
    Kitchen
    • Level: Main
    Living room
    • Level: Main
    Recreation room
    • Level: Lower
    Utility room
    • Level: Lower
    Heating
    • Forced Air, Natural Gas
    Cooling
    • Central Air
    Appliances
    • Included: Built-in Microwave, Dishwasher, Dryer, Washer
    • Laundry: In Basement
    Features
    • None
    • Basement: Full,Partially Finished
    • Has fireplace: No
    Interior area
    • Total structure area: 1,290
    • Total interior livable area: 1,290 sqft
    • Finished area above ground: 1,290

    Property

    Parking
    • Total spaces: 2
    • Parking features: Private Drive Single Wide
    • Uncovered spaces: 2
    Features
    • Has private pool: Yes
    • Pool features: In Ground
    • Frontage type: North
    • Frontage length: 39.07
    Lot
    • Size: 4,344 Square Feet
    • Dimensions: 111.19 x 39.07
    • Features: Urban, Near Golf Course, Major Highway, Park, Schools
    Details
    • Parcel number: 172750187
    • Zoning: C

    Construction

    Type & style
    • Home type: SingleFamily
    • Architectural style: 1.5 Storey
    • Property subtype: Single Family Residence, Residential
    Materials
    • Brick Veneer
    • Foundation: Concrete Block
    • Roof: Asphalt Shing
    Condition
    • 51-99 Years
    • New construction: No

    Utilities & green energy

    • Sewer: Sewer (Municipal)
    • Water: Municipal-Metered

    Community & HOA

    Location
    • Region: Hamilton

    Financial & listing details

    • Price per square foot: C$394/sqft
    • Annual tax amount: C$4,186
    • Date on market: 2/21/2025
    • Inclusions: Built-in Microwave, Dishwasher, Dryer, Washer, All Inclusions In "as Is" Condition
    • Exclusions: None

    Price history

    DateEventPrice
    3/13/2025SoldC$507,777+27%C$394/sqft
    Source: ITSO #40700031 Report a problem
    2/21/2025Listed for saleC$399,900C$310/sqft
    Source: TRREB #X11982349 Report a problem

    Public tax history

    Tax history is unavailable.

    Neighborhood: Glenview

    Nearby schools

    GreatSchools rating

    No schools nearby

    We couldn't find any schools near this home.

    Schools provided by the listing agent
    • Elementary: Viscount Montgomery Ps; St. Eugene Catholic Es
    • High: Sir Winston Churchill Ss; Cathedral Catholic Ss

    Source: ITSO. This data may not be complete. We recommend contacting the local school district to confirm school assignments for this home.