Welcome to The Summerside! Enter this airy and bright townhome through a covered front porch entrance and be greeted by a sizeable open-concept living space. Perfect for entertaining, the spacious kitchen includes a large center island, which overlooks the great room and dining area, granite countertops and stainless-steel appliances and easy to access storage closets. This end-unit townhome takes advantage of all the natural light and includes a patio off the great room to enhance your outdoor lifestyle. The first floor is complete with a convenient half bath, thoughtfully-placed storage closets and a one-car garage. On the second floor are two generously sized bedrooms, each with their own walk-in closet; a large laundry room and a full bath. Continue to the third-floor where your dream oasis awaits! The Owner’s Suite includes two grand walk-in closets, a spacious bath with a 4’ tile shower and bench, cultured marble topped double-sink vanity and linen closet; a lounge area for a home office or cozy reading nook completes this luxurious suite. Isaac Court by THP Homes is the home of 30 beautifully designed townhomes. Offering 2-story or 3-story floor plans, each home has 3 bedrooms, 2.5 bathrooms and a 1-car garage. Experience the epitome of modern living with a kitchen open to the living and dining space, as well as plenty of closet space and a laundry room on the second floor. The Summerside home plan features an optional covered rooftop terrace adjacent to the primary bedroom, offering the respite you crave. Calling this new community home places you right at the center of an array of local conveniences between King of Prussia and Plymouth Meeting. Within minutes are beautiful parks, historic sites, world-class shopping and local eateries, providing the perfect balance of suburban living. Your daily commute or weekend travels becomes a breeze with close access to Interstates 476 and 276, and Germantown Pike. The nearby City of Brotherly Love, Philadelphia, is less than an hour away, where you can take advantage of the rich history, diverse culture or award-winning restaurants.
Sold for $440,000
$440,000
220 Honey Ln, Norristown, PA 19401
3beds
1,876sqft
Townhouse
Built in 2023
1,000 Square Feet Lot
$448,700 Zestimate®
$235/sqft
$3,076 Estimated rent
Home value
$448,700
$426,000 - $471,000
$3,076/mo
Zestimate® history
Owner options
List your home for rent
$3,076/mo
Rent Zestimate®
Find your next renter with Zillow Rental Manager. Plus, with online applications, you can quickly screen prospective tenants – for free.
$3,076/mo
Rent Zestimate®
Refinance and save
$3,317/mo
Est. payment
Refinancing to a lower rate could help reduce your monthly payments and save thousands over the life of the loan.
$3,317/mo
Est. payment
Explore your selling options
Work with a Zillow partner agent
Leverage their expertise and Zillow's premium Showcase listings to get your home seen by more buyers.
Get startedList with your own agent
Get your home in front of millions of buyers by listing it on Zillow.
Learn how to do itSell it yourself
Take full control of how buyers see your home on Zillow by listing For Sale by Owner (FSBO).
List your homeWhat's special
One-car garageRich historyHistoric sitesDiverse cultureCovered rooftop terraceSuburban livingGreat room
Zillow last checked:
Listing updated:
Listed by:
Andy Craig 267-454-1414,
Craig Properties Inc
Bought with:
NON MEMBER, 0225194075
Non Subscribing Office
Source: Bright MLS,MLS#: PAMC2079684
Facts & features
Interior
Bedrooms & bathrooms
- Bedrooms: 3
- Bathrooms: 3
- Full bathrooms: 2
- 1/2 bathrooms: 1
- Main level bathrooms: 1
Rooms
- Room types: Dining Room, Primary Bedroom, Bedroom 2, Bedroom 3, Kitchen, Great Room, Laundry, Bathroom 2, Primary Bathroom, Half Bath
Basement
- Area: 0
Heating
- Forced Air, Programmable Thermostat, Central, Natural Gas
Cooling
- Central Air, Programmable Thermostat, Electric
Appliances
- Included: Energy Efficient Appliances, ENERGY STAR Qualified Dishwasher, Ice Maker, Microwave, Oven/Range - Gas, Range Hood, Stainless Steel Appliance(s), Water Heater, Electric Water Heater
- Laundry: Hookup, Has Laundry, Upper Level, Washer/Dryer Hookups Only, Laundry Room
Features
- Combination Dining/Living, Dining Area, Open Floorplan, Kitchen Island, Pantry, Recessed Lighting, Walk-In Closet(s), 9'+ Ceilings, Dry Wall
- Flooring: Carpet, Laminate, Vinyl
- Doors: Sliding Glass, Insulated
- Windows: Double Pane Windows, Energy Efficient, Low Emissivity Windows, Screens, Vinyl Clad
- Has basement: No
- Has fireplace: No
Interior area
- Total structure area: 1,876
- Total interior livable area: 1,876 sqft
- Finished area above ground: 1,876
- Finished area below ground: 0
Property
Parking
- Total spaces: 2
- Parking features: Garage Faces Front, Garage Door Opener, Attached, Driveway
- Attached garage spaces: 1
- Uncovered spaces: 1
- Details: Garage Sqft: 220
Accessibility
- Accessibility features: None
Features
- Levels: Three
- Stories: 3
- Patio & porch: Patio, Porch
- Exterior features: Street Lights, Sidewalks, Rain Gutters
- Pool features: None
Lot
- Size: 1,000 Square Feet
- Features: Suburban
Details
- Additional structures: Above Grade, Below Grade
- Parcel number: 130021084071
- Zoning: RESIDENTIAL
- Special conditions: Standard
Construction
Type & style
- Home type: Townhouse
- Architectural style: Contemporary,Colonial
- Property subtype: Townhouse
Materials
- Batts Insulation, Blown-In Insulation, Masonry, Stick Built, Stone, Vinyl Siding
- Foundation: Concrete Perimeter, Slab
- Roof: Architectural Shingle,Asphalt,Metal,Pitched
Condition
- Excellent
- New construction: Yes
- Year built: 2023
Details
- Builder model: The Summerside
- Builder name: THP Homes
Utilities & green energy
- Electric: 120/240V, 200+ Amp Service, Circuit Breakers, Underground
- Sewer: Public Sewer
- Water: Public
- Utilities for property: Underground Utilities, Cable, Broadband, LTE Internet Service
Green energy
- Energy efficient items: HVAC, Appliances, Lighting
- Energy generation: Grid-Tied
Community & HOA
Community
- Security: Fire Sprinkler System
- Subdivision: Isaac Court
HOA
- Has HOA: Yes
- HOA fee: $450 quarterly
Location
- Region: Norristown
- Municipality: NORRISTOWN BORO
Financial & listing details
- Price per square foot: $235/sqft
- Tax assessed value: $2,100
- Annual tax amount: $127
- Date on market: 8/1/2023
- Listing agreement: Exclusive Agency
- Listing terms: Cash,Conventional,FHA,USDA Loan,VA Loan,Variable
- Ownership: Fee Simple
Price history
| Date | Event | Price |
|---|---|---|
| 2/26/2024 | Sold | $440,000-1.3%$235/sqft |
Source:  Bright MLS #PAMC2079684 Report a problem Bright MLS #PAMC2079684 Report a problem | ||
| 1/18/2024 | Pending sale | $445,930$238/sqft |
Source: Bright MLS #PAMC2079684 Report a problem | ||
| 1/14/2024 | Listed for sale | $445,930$238/sqft |
Source: Bright MLS #PAMC2079684 Report a problem | ||
| 1/9/2024 | Contingent | $445,930$238/sqft |
Source: Bright MLS #PAMC2079684 Report a problem | ||
| 12/14/2023 | Pending sale | $445,930$238/sqft |
Source: Bright MLS #PAMC2079684 Report a problem | ||
| 10/10/2023 | Listed for sale | $445,930$238/sqft |
Source: Bright MLS #PAMC2079684 Report a problem | ||
| 9/11/2023 | Listing removed | -- |
Source: Bright MLS #PAMC2079684 Report a problem | ||
| 8/2/2023 | Listed for sale | $445,930$238/sqft |
Source: Bright MLS #PAMC2079684 Report a problem | ||
Public tax history
| Year | Property taxes | Tax assessment |
|---|---|---|
| 2025 | $8,577 +6600.6% | $139,160 +6526.7% |
| 2024 | $128 | $2,100 |
| 2023 | $128 | $2,100 |
Find assessor info on the county website
Neighborhood: North End
Nearby homes
- $404,4003 bd2 ba1.4k sqft208 Honey Ln, Norristown, PA 19401Off Market
- $439,8003 bd2 ba1.7k sqft206 Honey Ln, Norristown, PA 19401Off Market
- $425,0003 bd3 ba1.8k sqft210 Honey Ln, Norristown, PA 19401Sold

- $430,6153 bd3 ba1.7k sqft224 Honey Ln, Norristown, PA 19401Sold
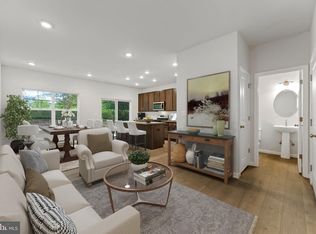
- $426,1303 bd3 ba-- sqft246 Honey Ln, Norristown, PA 19401Sold
- $431,6603 bd3 ba-- sqft244 Honey Ln, Norristown, PA 19401Sold
- $425,6153 bd3 ba1.7k sqft226 Honey Ln, Norristown, PA 19401Sold
- $404,1153 bd3 ba1.7k sqft204 Honey Ln, Norristown, PA 19401Sold
Nearby schools
GreatSchools rating
- 5/10Hancock El SchoolGrades: 1-4Distance: 0.3 mi
- 5/10Eisenhower Middle SchoolGrades: 5-8Distance: 0.6 mi
- 2/10Norristown Area High SchoolGrades: 9-12Distance: 2.3 mi
Schools provided by the listing agent
- District: Norristown Area
Source: Bright MLS. This data may not be complete. We recommend contacting the local school district to confirm school assignments for this home.
Get a cash offer in 3 minutes
Find out how much your home could sell for in as little as 3 minutes with a no-obligation cash offer.
Estimated market value
$448,700
Get a cash offer in 3 minutes
Find out how much your home could sell for in as little as 3 minutes with a no-obligation cash offer.
Estimated market value
$448,700
Nearby cities
Nearby neighborhoods
Nearby zip codes
Other Norristown Topics
