Skip main navigation
Sold for $1,250,000
  • Listing Provided by: Compass
    Bought with: Bell & Assoc Realty Group, Inc
    $1,250,000

    220 Hoover St, Oceanside, CA 92054

    3beds
    2,657sqft
    Single Family Residence
    Built in 1958
    9,583.2 Square Feet Lot
    $1,486,400 Zestimate®
    $470/sqft
    $5,097 Estimated rent

    Home value

    $1,486,400

    $1.37M - $1.64M

    $5,097/mo

    Zestimate® history
    Loading
    Loading...

    Owner options

    List your home for rent

    $5,097/mo

    Rent Zestimate®

    Find your next renter with Zillow Rental Manager. Plus, with online applications, you can quickly screen prospective tenants – for free.

    Learn more

    $5,097/mo

    Rent Zestimate®

    Refinance and save

    $7,930/mo

    Est. payment

    Refinancing to a lower rate could help reduce your monthly payments and save thousands over the life of the loan.

    See today's rates

    $7,930/mo

    Est. payment

    Explore your selling options

    Work with a Zillow partner agent

    Leverage their expertise and Zillow's premium Showcase listings to get your home seen by more buyers.

    Get started

    List with your own agent

    Get your home in front of millions of buyers by listing it on Zillow.

    Learn how to do it

    Sell it yourself

    Take full control of how buyers see your home on Zillow by listing For Sale by Owner (FSBO).

    List your home

    What's special

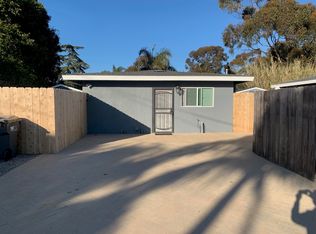
    Welcome to this stunning home featuring a main-level secondary primary suite, an optional fourth bedroom, and a spacious great room-style kitchen and family room. A car enthusiast’s dream, the property boasts an eight-car attached garage along with a separate one-car shed. The second-floor addition showcases vaulted wood beam ceilings, custom ceiling fans, and a generous second family room with a walkout balcony. The very large master bedroom offers an expansive bathroom complete with a walk-in shower, a luxurious jacuzzi tub, and a large walk-in closet with a custom-built organizer. The master suite also features two sets of doors leading to a private balcony with ocean views. This home has been thoughtfully updated throughout, including double-pane windows, a 6-year-old solar system, and newer dual AC units and furnaces, ensuring comfort and efficiency. The main level includes a second en suite primary bedroom, adding to the convenience and versatility of the living space, along with an optional area for a fourth bedroom. Enjoy cozy evenings by the gas fireplaces in both the living room and family room. The home is equipped with central heat, a bathroom wall heater, and dual AC systems, with two furnaces providing efficient heating throughout. The kitchen is a chef’s dream, featuring a large center island with a deep sink, a 5-burner gas stove, granite countertops, an Advantium microwave, and light white cabinets with accent glass doors. An open Butler pantry adds to the kitchen's functionality and charm. The property includes an impressive eight-car attached garage, complete with RV parking and a sewer clean-out. The garage is equipped with overhead storage accessible by ladder and comes with a range of tools and machinery, including two garage lifts, an upright Ingersol-Rand air compressor, a Bridgeport Mill 2 HP series, a Turn Master Lathe, a 6x4 transmission bench, two bandsaws, a Craftsman bench grinder, a Millermatil 35 wire welder, a Blue Point belt sander, a Challenger 2-point car hoist, and a gas welder. The exterior of the home features newer stucco, built-in storage boxes, and a covered back brick patio with an aluminum pergola. The backyard is a lush, country-style oasis with old-growth trees, a white picket fence, and a brick front, all beautifully complemented by a brick walkway and front façade. Conveniently located near the I-5 and 78, and just minutes from the beach, this home offers the perfect blend of comfort, style, and accessibility.

    Zillow last checked:

    Listing updated:

    Listing Provided by:

    Vincent Morris DRE #01860044 760-712-6876,

    Compass,

    Fawn Blakely DRE #02076660 858-336-8547,

    Compass

    Bought with:

    Inger-Lisa Jimenez, DRE #01786051

    Bell & Assoc Realty Group, Inc

    Source: CRMLS,MLS#: NDP2407584MLS LogoOriginating MLS: California Regional MLS (North San Diego County & Pacific Southwest AORs)

    Facts & features

    Interior

    Bedrooms & bathrooms
    • Bedrooms: 3
    • Bathrooms: 3
    • Full bathrooms: 2
    • 1/2 bathrooms: 1
    • Main level bathrooms: 1
    • Main level bedrooms: 1
    Primary bedroom
    • Features: Main Level Primary
    Heating
    • Central, Forced Air, Fireplace(s), Natural Gas
    Cooling
    • Central Air, Dual
    Appliances
    • Included: Dishwasher, Gas Cooktop, Disposal, Microwave, Refrigerator, Water Heater
    • Laundry: See Remarks
    Features
    • Main Level Primary
    • Flooring: Carpet, Tile, Wood
    • Has fireplace: Yes
    • Fireplace features: Family Room, Living Room
    • Common walls with other units/homes: No Common Walls
    Interior area
    • Total interior livable area: 2,657 sqft

    Property

    Parking
    • Total spaces: 12
    • Parking features: Attached Carport, Direct Access, Garage, RV Hook-Ups, RV Gated, Workshop in Garage
    • Attached garage spaces: 9
    • Has carport: Yes
    • Uncovered spaces: 3
    Features
    • Levels: Two
    • Stories: 2
    • Entry location: Front first level
    • Pool features: None
    • Has view: Yes
    • View description: Mountain(s), Ocean
    • Has water view: Yes
    • Water view: Ocean
    Lot
    • Size: 9,583 sqft
    • Dimensions: 9700 Square feet
    • Features: 0-1 Unit/Acre, Back Yard, Garden, Lawn, Level
    Details
    • Parcel number: 1490640200
    • Zoning: R – 1
    • Special conditions: Standard

    Construction

    Type & style
    • Home type: SingleFamily
    • Property subtype: Single Family Residence
    Condition
    • New construction: No
    • Year built: 1958

    Utilities & green energy

    • Sewer: Public Sewer

    Community & neighborhood

    Community
    • Community features: Curbs, Hiking, Sidewalks
    Location
    • Region: Oceanside

    Other

    Other facts
    • Listing terms: Cash,Conventional,Cal Vet Loan,FHA,VA Loan

    Price history

    DateEventPrice
    10/3/2024Sold$1,250,000+0.1%$470/sqft
    Source: CRMLS #NDP2407584 Report a problem
    9/6/2024Pending sale$1,249,000$470/sqft
    Source: CRMLS #NDP2407584 Report a problem
    8/29/2024Price change$1,249,000-3.6%$470/sqft
    Source: CRMLS #NDP2407584 Report a problem
    8/23/2024Listed for sale$1,295,000$487/sqft
    Source: CRMLS #NDP2407584 Report a problem

    Public tax history

    YearProperty taxesTax assessment
    2025$10,103 +141.1%$899,446 +138.4%
    2024$4,191 +3.2%$377,222 +2%
    2023$4,060 +1.6%$369,826 +2%
    2022$3,997 -0.4%$362,575 +2%
    2021$4,011 +3.2%$355,467 +1%
    2020$3,887 +4.4%$351,823 +2%
    2019$3,725 -0.2%$344,925 +2%
    2018$3,732 +1.9%$338,163 +2%
    2017$3,662 +3.4%$331,533 +2%
    2016$3,542 +3%$325,033 +1.5%
    2015$3,438 +4%$320,152 +2%
    2014$3,305 $313,882 +0.5%
    2013-- $312,464 +2%
    2012-- $306,338 +2%
    2011-- $300,333 +0.8%
    2010-- $298,089 -0.2%
    2009-- $298,798 +2%
    2008-- $292,940 +2%
    2007-- $287,197 +2%
    2006-- $281,567 +2%
    2005-- $276,047 +2%
    2004-- $270,635 +1.9%
    2003-- $265,676 +2%
    2002-- $260,468 +2%
    2001-- $255,362

    Find assessor info on the county website

    Neighborhood: Loma Alta

    Nearby schools

    GreatSchools rating
    Get a cash offer in 3 minutes
    Find out how much your home could sell for in as little as 3 minutes with a no-obligation cash offer.
    Estimated market value
    $1,486,400
    Get a cash offer in 3 minutes
    Find out how much your home could sell for in as little as 3 minutes with a no-obligation cash offer.
    Estimated market value
    $1,486,400