Bring your vision to update this great 3 bedroom 2.5 bath home with your own personal style for flooring and paint. The Septic and Well are brand new, the HVAC replaced 7 years ago and the commodes replaced last year. No additional repairs will be made. The home sits on a great corner lot with beautiful mature trees and landscape. The back yard is completely fenced in with a privacy fence where you can enjoy this summer grilling on the back deck. Inside you'll find a living room with a brick wood burning fireplace and mantle adjacent to the formal dining room. The kitchen has ample counterspace, including a breakfast bar adjacent to the breakfast nook. The basement includes the bar but will need some repairs and refinishing. The home has been loved for many years but is ready for a new owner to modernize some features. The home is being sold AS-IS. Any inspections are for informational purposes only. This is a steal of a deal for the savy homeowner looking for sweat equity. Great centralized location in a quiet small established neighborhood just down the street from McGinnis Pond and an easy commute in any direction between Rt 1 and Rt 13 and between Dover and Milford.
Sold for $305,000
$305,000
220 Hudson Branch Dr, Frederica, DE 19946
3beds
1,560sqft
Single Family Residence
Built in 1987
0.5 Acres Lot
$307,000 Zestimate®
$196/sqft
$2,117 Estimated rent
Home value
$307,000
$286,000 - $328,000
$2,117/mo
Zestimate® history
Owner options
List your home for rent
$2,117/mo
Rent Zestimate®
Find your next renter with Zillow Rental Manager. Plus, with online applications, you can quickly screen prospective tenants – for free.
$2,117/mo
Rent Zestimate®
Refinance and save
$1,784/mo
Est. payment
Refinancing to a lower rate could help reduce your monthly payments and save thousands over the life of the loan.
$1,784/mo
Est. payment
Explore your selling options
Work with a Zillow partner agent
Leverage their expertise and Zillow's premium Showcase listings to get your home seen by more buyers.
Get startedList with your own agent
Get your home in front of millions of buyers by listing it on Zillow.
Learn how to do itSell it yourself
Take full control of how buyers see your home on Zillow by listing For Sale by Owner (FSBO).
List your homeWhat's special
Formal dining roomBasement includes the barGreat corner lot
Zillow last checked:
Listing updated:
Listed by:
Bobbi J Slagle 302-526-2886,
NextHome Preferred
Bought with:
Pete Wham
Keller Williams Realty
Source: Bright MLS,MLS#: DEKT2044998
Facts & features
Interior
Bedrooms & bathrooms
- Bedrooms: 3
- Bathrooms: 3
- Full bathrooms: 2
- 1/2 bathrooms: 1
- Main level bathrooms: 1
Basement
- Area: 0
Heating
- Forced Air, Oil
Cooling
- Central Air, Electric
Appliances
- Included: Microwave, Oven/Range - Electric, ENERGY STAR Qualified Refrigerator, Dishwasher, Electric Water Heater
- Laundry: In Basement
Features
- Bar, Bathroom - Tub Shower, Bathroom - Stall Shower, Floor Plan - Traditional, Primary Bath(s), Formal/Separate Dining Room, Dry Wall
- Flooring: Carpet, Vinyl
- Basement: Interior Entry,Full
- Number of fireplaces: 1
- Fireplace features: Brick, Mantel(s), Wood Burning
Interior area
- Total structure area: 1,560
- Total interior livable area: 1,560 sqft
- Finished area above ground: 1,560
- Finished area below ground: 0
Property
Parking
- Total spaces: 5
- Parking features: Garage Faces Side, Garage Door Opener, Oversized, Inside Entrance, Attached, Driveway
- Attached garage spaces: 2
- Uncovered spaces: 3
Accessibility
- Accessibility features: None
Features
- Levels: Two
- Stories: 2
- Patio & porch: Deck, Porch
- Pool features: None
- Fencing: Back Yard,Wood,Privacy
Lot
- Size: 0.5 Acres
- Dimensions: 151.81 x 175.00
- Features: Corner Lot
Details
- Additional structures: Above Grade, Below Grade
- Parcel number: SM0012103022000000
- Zoning: AR
- Special conditions: Standard
Construction
Type & style
- Home type: SingleFamily
- Architectural style: Traditional
- Property subtype: Single Family Residence
Materials
- Brick, Block, Stick Built, Vinyl Siding
- Foundation: Block
- Roof: Architectural Shingle
Condition
- New construction: No
- Year built: 1987
Utilities & green energy
- Sewer: On Site Septic, Gravity Sept Fld
- Water: Well
Community & HOA
Community
- Subdivision: Lakewind Iii
HOA
- Has HOA: No
Location
- Region: Frederica
Financial & listing details
- Price per square foot: $196/sqft
- Tax assessed value: $353,600
- Annual tax amount: $1,273
- Date on market: 3/12/2026
- Listing agreement: Exclusive Right To Sell
- Listing terms: Cash,Conventional
- Inclusions: Range, Fridge, Microwave
- Ownership: Fee Simple
Price history
| Date | Event | Price |
|---|---|---|
| 4/20/2026 | Sold | $305,000+1.7%$196/sqft |
Source:  Bright MLS #DEKT2044998 Report a problem Bright MLS #DEKT2044998 Report a problem | ||
| 3/19/2026 | Pending sale | $300,000$192/sqft |
Source: Bright MLS #DEKT2044998 Report a problem | ||
| 3/12/2026 | Listed for sale | $300,000$192/sqft |
Source: Bright MLS #DEKT2044998 Report a problem | ||
Public tax history
| Year | Property taxes | Tax assessment |
|---|---|---|
| 2025 | $1,646 | $353,600 |
| 2024 | -- | $353,600 +718.5% |
| 2023 | $1,354 +9.7% | $43,200 |
| 2022 | $1,234 +5.1% | $43,200 |
| 2021 | $1,174 -1.8% | $43,200 |
| 2020 | $1,196 -0.1% | $43,200 |
| 2019 | $1,197 +0.8% | $43,200 |
| 2018 | $1,187 +39.9% | $43,200 |
| 2017 | $848 -21.7% | $43,200 |
| 2016 | $1,083 +1.3% | $43,200 |
| 2015 | $1,069 +1.2% | $43,200 |
| 2014 | $1,057 | $43,200 |
| 2012 | -- | $43,200 |
| 2011 | -- | $43,200 |
| 2010 | -- | $43,200 |
| 2009 | -- | $43,200 |
| 2008 | -- | $43,200 |
| 2007 | -- | $43,200 |
| 2005 | -- | $43,200 |
| 2004 | -- | $43,200 |
| 2002 | -- | $43,200 |
| 2001 | -- | $43,200 |
| 2000 | $766 | $43,200 |
Find assessor info on the county website
Neighborhood: 19946
Nearby homes
- $360,2003 bd2 ba1.6k sqft77 Hudson Branch Dr, Frederica, DE 19946Off Market
- $465,4003 bd2 ba2.7k sqft254 Hudson Branch Dr, Frederica, DE 19946Off Market
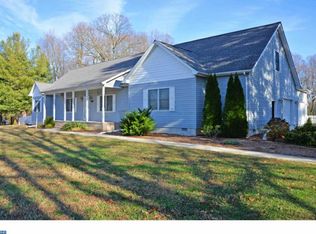
- $342,5003 bd2 ba1.4k sqft17 Hudson Branch Dr, Frederica, DE 19946Off Market
- $437,7003 bd2 ba2.2k sqft50 Hudson Branch Dr, Frederica, DE 19946Off Market
- $420,7003 bd2 ba2.3k sqft239 Hudson Branch Dr, Frederica, DE 19946Off Market
- $324,0003 bd2 ba1.8k sqft306 Hudson Branch Dr, Frederica, DE 19946Off Market
- $324,8003 bd2 ba1.3k sqft82 Hudson Branch Dr, Frederica, DE 19946Off Market
- $345,1003 bd2 ba1.6k sqft101 Hudson Branch Dr, Frederica, DE 19946Off Market
Nearby schools
GreatSchools rating
- 6/10Lake Forest East Elementary SchoolGrades: K-3Distance: 2.7 mi
- 4/10Chipman (W.T.) Middle SchoolGrades: 6-8Distance: 8.3 mi
- 5/10Lake Forest High SchoolGrades: 9-12Distance: 4.1 mi
Schools provided by the listing agent
- High: Lake Forest
- District: Lake Forest
Source: Bright MLS. This data may not be complete. We recommend contacting the local school district to confirm school assignments for this home.
Get a cash offer in 3 minutes
Find out how much your home could sell for in as little as 3 minutes with a no-obligation cash offer.
Estimated market value
$307,000
Get a cash offer in 3 minutes
Find out how much your home could sell for in as little as 3 minutes with a no-obligation cash offer.
Estimated market value
$307,000
- Delaware
- Kent County
- Frederica
- 19946
- 220 Hudson Branch Dr
Nearby cities
Nearby zip codes
Other Frederica Topics
