Skip main navigation
Sold for $155,000
  • $155,000

    220 Hudson Road, Whiteville, NC 28472

    3beds
    1,603sqft
    Manufactured Home
    Built in 1996
    5.35 Acres Lot
    $154,800 Zestimate®
    $97/sqft
    $1,320 Estimated rent

    Home value

    $154,800

    Estimated sales range

    Not available

    $1,320/mo

    Zestimate® history
    Loading
    Loading...

    Owner options

    List your home for rent

    $1,320/mo

    Rent Zestimate®

    Find your next renter with Zillow Rental Manager. Plus, with online applications, you can quickly screen prospective tenants – for free.

    Learn more

    $1,320/mo

    Rent Zestimate®

    Refinance and save

    $998/mo

    Est. payment

    Refinancing to a lower rate could help reduce your monthly payments and save thousands over the life of the loan.

    See today's rates

    $998/mo

    Est. payment

    Explore your selling options

    Work with a Zillow partner agent

    Leverage their expertise and Zillow's premium Showcase listings to get your home seen by more buyers.

    Get started

    List with your own agent

    Get your home in front of millions of buyers by listing it on Zillow.

    Learn how to do it

    Sell it yourself

    Take full control of how buyers see your home on Zillow by listing For Sale by Owner (FSBO).

    List your home

    What's special

    Cozy gas fireplaceWalk-in showerEat-in kitchenScreened-in porchPantry for storagePrimary bedroomSpacious double-wide mobile home
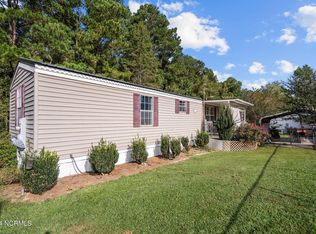
    ***Back on market through no fault of the sellers! Nestled in a rural setting, this spacious double-wide mobile home sits on over 5 acres, offering endless possibilities for outdoor living. Inside, you'll find an open-concept living and dining area with a cozy gas fireplace, perfect for gatherings. Sliding glass doors lead to a screened-in porch, where you can enjoy the peaceful views. The eat-in kitchen is the heart of the home, featuring an island, a pantry for storage, and plenty of counter space for meal prep. The primary bedroom offers privacy and comfort with a walk-in closet and ensuite bathroom, complete with a walk-in shower and dual sink vanity. Two additional bedrooms, both with walk-in closets, provide ample space for family or guests, with a second full bath conveniently located nearby. A functional laundry/mudroom offers easy access to the outdoors, leading to another covered porch. Outside, a storage shed provides extra space for tools or equipment, adding to the property's practicality. Though not the most modern home, the peaceful setting and spacious layout make it a great opportunity for those looking for a quiet country lifestyle. Single Wide beside is For Sale too. 200 Hudson Rd

    Zillow last checked:

    Listing updated:

    Listed by:

    Aimee & Co. 910-409-9926,

    REAL Broker LLC

    Bought with:

    Rachel A Smtih, 328025

    Berkshire Hathaway HomeServices Carolina Premier Properties

    Source: Hive MLS,MLS#: 100466026MLS LogoOriginating MLS: Cape Fear Realtors MLS, Inc.

    Facts & features

    Interior

    Bedrooms & bathrooms
    • Bedrooms: 3
    • Bathrooms: 2
    • Full bathrooms: 2
    Rooms
    • Room types: Master Bedroom, Bedroom 2, Bedroom 3, Living Room, Kitchen, Dining Room, Breakfast Nook
    Primary bedroom
    • Level: First
    • Dimensions: 14 x 13
    Bedroom 2
    • Level: First
    • Dimensions: 11 x 13
    Bedroom 3
    • Level: First
    • Dimensions: 11 x 13
    Breakfast nook
    • Level: First
    • Dimensions: 11 x 12
    Dining room
    • Level: First
    • Dimensions: 12 x 13
    Kitchen
    • Level: First
    • Dimensions: 12 x 12
    Living room
    • Level: First
    • Dimensions: 16 x 13
    Heating
    • Baseboard, Forced Air, Electric
    Cooling
    • Central Air
    Appliances
    • Included: Vented Exhaust Fan, Electric Oven, Refrigerator, Dishwasher
    • Laundry: Laundry Room
    Features
    • Master Downstairs, Walk-in Closet(s), Kitchen Island, Ceiling Fan(s), Pantry, Walk-in Shower, Gas Log, Walk-In Closet(s)
    • Has fireplace: Yes
    • Fireplace features: Gas Log
    Interior area
    • Total structure area: 1,603
    • Total interior livable area: 1,603 sqft

    Property

    Parking
    • Parking features: Off Street
    Features
    • Levels: One
    • Stories: 1
    • Patio & porch: Covered, Porch, Screened
    • Fencing: None
    Lot
    • Size: 5.35 Acres
    Details
    • Additional structures: Shed(s)
    • Parcel number: 0179.00663931.000
    • Zoning: Residential
    • Special conditions: Standard

    Construction

    Type & style
    • Home type: MobileManufactured
    • Property subtype: Manufactured Home
    Materials
    • Vinyl Siding
    • Foundation: Block, Permanent, Crawl Space
    • Roof: Metal
    Condition
    • New construction: No
    • Year built: 1996

    Utilities & green energy

    • Sewer: Septic Tank
    • Water: Shared Well

    Community & HOA

    Community
    • Subdivision: Not In Subdivision
    HOA
    • Has HOA: No
    Location
    • Region: Whiteville

    Financial & listing details

    • Price per square foot: $97/sqft
    • Tax assessed value: $52,100
    • Annual tax amount: $666
    • Date on market: 8/12/2025
    • Cumulative days on market: 66 days
    • Listing agreement: Exclusive Right To Sell
    • Listing terms: Cash,Conventional

    Price history

    DateEventPrice
    3/3/2025Sold$155,000-1.9%$97/sqft
    Source: Hive MLS #100466026 Report a problem
    12/6/2024Contingent$158,000$99/sqft
    Source: Hive MLS #100466026 Report a problem
    11/18/2024Price change$158,000-1.3%$99/sqft
    Source: Hive MLS #100466026 Report a problem
    10/8/2024Listed for sale$160,000$100/sqft
    Source: Hive MLS #100466026 Report a problem
    9/19/2024Contingent$160,000$100/sqft
    Source: Hive MLS #100466026 Report a problem
    9/13/2024Listed for sale$160,000$100/sqft
    Source: Hive MLS #100466026 Report a problem

    Public tax history

    YearProperty taxesTax assessment
    2025$666 $53,100 +1.9%
    2024$666 -23.1%$52,100
    2023$866 -0.9%$52,100 -1.7%
    2022$874 -1.1%$53,000 -2%
    2021$884 +7.3%$54,100 +14.1%
    2020$824 $47,400
    2019$824 +0%$47,400
    2018$824 +31.4%$47,400
    2017$627 -0.8%$47,400
    2016$632 -1.6%$47,400
    2015$642 $47,400
    2014$642 $47,400 -14.9%
    2013-- $55,700
    2012-- --
    2011-- --
    2010-- --
    Find assessor info on the county website

    Neighborhood: 28472

    Nearby schools

    GreatSchools rating
    Schools provided by the listing agent
    • Elementary: Whiteville Primary School
    • Middle: Central Middle School
    • High: Whiteville High School

    Source: Hive MLS. This data may not be complete. We recommend contacting the local school district to confirm school assignments for this home.