Skip main navigation
Sold for $379,990
  • $379,990

    220 Hunter Dr, Coraopolis, PA 15108

    3beds
    2,024sqft
    Townhouse
    Built in 2025
    3,571.92 Square Feet Lot
    $389,300 Zestimate®
    $188/sqft
    $2,785 Estimated rent

    Home value

    $389,300

    $366,000 - $413,000

    $2,785/mo

    Zestimate® history
    Loading
    Loading...

    Owner options

    List your home for rent

    $2,785/mo

    Rent Zestimate®

    Find your next renter with Zillow Rental Manager. Plus, with online applications, you can quickly screen prospective tenants – for free.

    Learn more

    $2,785/mo

    Rent Zestimate®

    Refinance and save

    $2,675/mo

    Est. payment

    Refinancing to a lower rate could help reduce your monthly payments and save thousands over the life of the loan.

    See today's rates

    $2,675/mo

    Est. payment

    Explore your selling options

    Work with a Zillow partner agent

    Leverage their expertise and Zillow's premium Showcase listings to get your home seen by more buyers.

    Get started

    List with your own agent

    Get your home in front of millions of buyers by listing it on Zillow.

    Learn how to do it

    Sell it yourself

    Take full control of how buyers see your home on Zillow by listing For Sale by Owner (FSBO).

    List your home

    What's special

    Quartz countertopsCommunity poolClubhouse and fitness centerSpacious designTile backsplashUpgraded cabinetsStunning wooded views
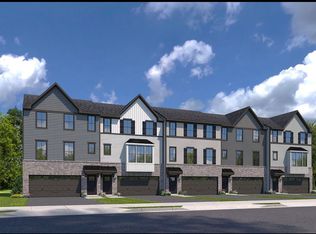
    Welcome home to Ryan Homes at Elk Ridge. Discover your perfect home in Moon Twp! Enjoy a community pool, clubhouse & fitness center, with stunning wooded views & just minutes from Sewickley & Robinson. The Wexford townhome offers the spacious design of a single-family home. The main level features luxury vinyl plank flooring throughout and a huge living room, ideal for entertaining. The bright and airy dining area features a bank of windows and is open to a gourmet kitchen with an island, gray upgraded cabinets, quartz countertops, gray tile backsplash and stainless-steel appliances. Whole house has a black finish for the handles, hinges and fixtures. Upstairs is a luxurious owner's suite with a roman shower that has ceramic tile surround, dual vanities and gigantic walk-in closet with shelves. Two secondary bedrooms with ample closet space, a laundry area, and a hall bath complete the 2nd floor. The lower level comes finished for extra entertaining space. You’ll love The Wexford!

    Zillow last checked:

    Listing updated:

    Listed by:

    Victoria Salvati 412-922-5700,

    RYAN HOMES (NVR INC.)

    Bought with:

    Alyssa Olenych, RS354812

    HOWARD HANNA REAL ESTATE SERVICES

    Source: WPMLS,MLS#: 1710809MLS LogoOriginating MLS: West Penn Multi-List

    Facts & features

    Interior

    Bedrooms & bathrooms
    • Bedrooms: 3
    • Bathrooms: 3
    • Full bathrooms: 2
    • 1/2 bathrooms: 1
    Primary bedroom
    • Level: Upper
    • Dimensions: 13x12
    Bedroom 2
    • Level: Upper
    • Dimensions: 12x12
    Bedroom 3
    • Level: Upper
    • Dimensions: 11x10
    Dining room
    • Level: Main
    • Dimensions: 11x12
    Kitchen
    • Level: Main
    • Dimensions: 10x12
    Living room
    • Level: Main
    • Dimensions: 14x19
    Heating
    • Forced Air, Gas
    Cooling
    • Central Air, Electric
    Appliances
    • Included: Some Gas Appliances, Dryer, Dishwasher, Disposal, Microwave, Refrigerator, Stove, Washer
    Features
    • Kitchen Island
    • Flooring: Other, Vinyl
    • Windows: Multi Pane, Screens
    • Basement: Finished,Walk-Out Access
    Interior area
    • Total structure area: 2,024
    • Total interior livable area: 2,024 sqft

    Property

    Parking
    • Total spaces: 2
    • Parking features: Built In, Garage Door Opener
    • Has attached garage: Yes
    Features
    • Levels: Three Or More
    • Stories: 3
    • Pool features: Pool
    Lot
    • Size: 3,571 sqft
    • Dimensions: 43 x 91

    Construction

    Type & style
    • Home type: Townhouse
    • Architectural style: Three Story
    • Property subtype: Townhouse
    Materials
    • Brick, HardiPlank Type
    Condition
    • New Construction
    • New construction: Yes
    • Year built: 2025
    Details
    • Warranty included: Yes

    Utilities & green energy

    • Sewer: Public Sewer
    • Water: Public

    Community & neighborhood

    Location
    • Region: Coraopolis
    • Subdivision: Elk Ridge

    HOA & financial

    HOA
    • Has HOA: Yes
    • HOA fee: $145 monthly

    Price history

    DateEventPrice
    12/1/2025Sold$379,990$188/sqft
    Source: WPMLS #1710809 Report a problem
    10/14/2025Pending sale$379,990$188/sqft
    Source: WPMLS #1710809 Report a problem
    9/30/2025Price change$379,990-2.4%$188/sqft
    Source: WPMLS #1710809 Report a problem
    7/9/2025Listed for sale$389,170$192/sqft
    Source: WPMLS #1710809 Report a problem

    Public tax history

    Tax history is unavailable.

    Neighborhood: 15108

    Nearby schools

    GreatSchools rating
    Schools provided by the listing agent
    • District: Moon Area

    Source: WPMLS. This data may not be complete. We recommend contacting the local school district to confirm school assignments for this home.

    Get pre-qualified for a loan
    At Zillow Home Loans, we can pre-qualify you in as little as 5 minutes with no impact to your credit score.

    An equal housing lender. NMLS #10287.

    Sell for more on Zillow
    Get a Zillow Showcase℠ listing at no additional cost and you could sell for .
    $389,300
    2% more
    +$7,786
    With Zillow Showcase(estimated)
    $397,086