Skip main navigation
Sold for $1,168,000
  • $1,168,000

    220 Hunters Oak Ct., Pawleys Island, SC 29585

    4beds
    3,032sqft
    Single Family Residence
    Built in 2019
    0.29 Acres Lot
    $1,147,500 Zestimate®
    $385/sqft
    $5,218 Estimated rent

    Home value

    $1,147,500

    $1.01M - $1.31M

    $5,218/mo

    Zestimate® history
    Loading
    Loading...

    Owner options

    List your home for rent

    $5,218/mo

    Rent Zestimate®

    Find your next renter with Zillow Rental Manager. Plus, with online applications, you can quickly screen prospective tenants – for free.

    Learn more

    $5,218/mo

    Rent Zestimate®

    Refinance and save

    $6,920/mo

    Est. payment

    Refinancing to a lower rate could help reduce your monthly payments and save thousands over the life of the loan.

    See today's rates

    $6,920/mo

    Est. payment

    Explore your selling options

    Work with a Zillow partner agent

    Leverage their expertise and Zillow's premium Showcase listings to get your home seen by more buyers.

    Get started

    List with your own agent

    Get your home in front of millions of buyers by listing it on Zillow.

    Learn how to do it

    Sell it yourself

    Take full control of how buyers see your home on Zillow by listing For Sale by Owner (FSBO).

    List your home

    What's special

    Cozy brick fireplaceGrilling deckCharming rain chainLarge grilling porchRock gardenSpacious garageFire pit
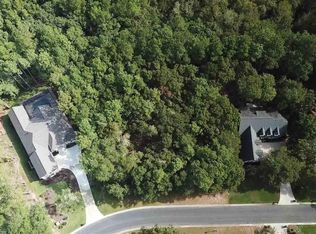
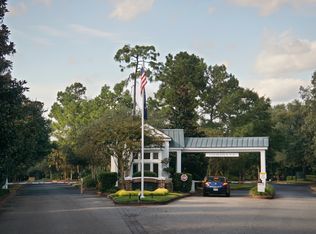
    Welcome to 220 Hunters Oak, a stand-out custom-designed brick home in The Reserve – a private golf and waterway community. Every detail of this residence speaks to refined craftsmanship and coastal charm, combining grand features with a welcoming vibe. This beautifully appointed home boasts masonry craftsmanship, even on its side elevations, showcasing the care in its construction. Inside, you’ll be greeted by rich Russian Hickory floors that add warmth to the open floorplan. The great room is a highlight with its cozy brick fireplace flanked by shiplap and custom built-ins, seamlessly connected to the chef’s kitchen. At the heart of the kitchen is a show-stopping, leathered fantasy brown quartzite island, perfect for both entertaining and daily use. A coffee bar and a serving area with glass-front cabinetry make this kitchen a dream for hosting – especially with the holidays just around the corner! Functionality meets style in the home’s practical spaces. Behind a pocket door is a walk-in pantry of your dreams. A well-equipped laundry room with hanging space and custom cabinetry, a sunlit home management center/office, and a walk-in storage room provide everything you need to keep life organized. The spacious garage offers two car bays and an additional golf cart bay, with a side garden door and mud sink area. For added convenience and ongoing elevated living, the home includes a whole-house generator and water filtration system, providing yet another layer of elevated living. For year-round enjoyment, the Carolina room offers a second fireplace, climate control, and roll-out windows to capture the outdoor views. This delightful space opens to a grilling deck and overlooks the beautifully landscaped backyard, complete with a custom paver patio, fire pit, and artificial turf putting area for golf enthusiasts. The split bedroom layout offers privacy, with two suites featuring ensuite baths. The primary suite is a retreat all its own, complete with a tray ceiling, large enough to accommodate a home office area, and a luxurious spa-inspired bath. A custom-tiled shower leads to a full-sized sauna room, while double sinks and a walk-in closet with wardrobe organizers make this suite a true sanctuary. The second suite overlooks the backyard and includes a walk-in closet and a beautifully tiled shower with a built-in bench and dressing area. Additional guest rooms are spacious, bright, and designed for comfort, sharing a well-appointed bath with coastal-inspired tile. Outside, the large grilling porch and brick-accented steps set the stage for outdoor living. A thoughtfully designed paver walkway leads to a custom patio with a fire pit, while a charming rain chain flows into a rock garden, adding to the outdoor appeal. You’ll enjoy living outside at 220 Hunters Oak as much as indoors. Located in The Reserve, this home provides access to a world of amenities, including Litchfield by the Sea beach resort, the Harbor Club Marina with pool and dining, and the private Greg Norman Golf Course. Voluntary memberships enhance your active lifestyle with golf, marina, and beach access to make the most of coastal living. Welcome home – where every detail has been thoughtfully crafted for both beauty and function!

    Zillow last checked:

    Listing updated:

    Listed by:

    Mariah R Johnson MainLine:843-237-9824,

    CB Sea Coast Advantage PI

    Bought with:

    Melanie McLaurin, 88905

    The Litchfield Company Real Estate-PrinceCrk

    Source: CCAR,MLS#: 2425630MLS LogoOriginating MLS: Coastal Carolinas Association of Realtors

    Facts & features

    Interior

    Bedrooms & bathrooms
    • Bedrooms: 4
    • Bathrooms: 4
    • Full bathrooms: 3
    • 1/2 bathrooms: 1
    Primary bedroom
    • Level: First
    Primary bedroom
    • Dimensions: 15.6x18.1
    Bedroom 1
    • Level: First
    Bedroom 1
    • Dimensions: 16.0x18.4
    Bedroom 2
    • Level: First
    Bedroom 2
    • Dimensions: 12.6x11.7
    Bedroom 3
    • Level: First
    Bedroom 3
    • Dimensions: 16.1x14.1
    Primary bathroom
    • Features: Dual Sinks, Separate Shower, Vanity
    Dining room
    • Dimensions: 11.2x15.0
    Family room
    • Features: Ceiling Fan(s), Fireplace
    Great room
    • Dimensions: 16.11x24.6
    Kitchen
    • Features: Breakfast Bar, Kitchen Exhaust Fan, Kitchen Island, Pantry, Stainless Steel Appliances, Solid Surface Counters
    Kitchen
    • Dimensions: 11.2x14.8
    Living room
    • Features: Ceiling Fan(s), Fireplace
    Living room
    • Dimensions: 16.7x17.2
    Other
    • Features: Bedroom on Main Level, Entrance Foyer, Other
    Heating
    • Central, Electric
    Cooling
    • Central Air
    Appliances
    • Included: Dishwasher, Disposal, Microwave, Range, Refrigerator, Range Hood, Water Purifier
    • Laundry: Washer Hookup
    Features
    • Fireplace, Other, Split Bedrooms, Sauna, Window Treatments, Breakfast Bar, Bedroom on Main Level, Entrance Foyer, Kitchen Island, Stainless Steel Appliances, Solid Surface Counters
    • Flooring: Tile, Wood
    • Has fireplace: Yes
    Interior area
    • Total structure area: 4,246
    • Total interior livable area: 3,032 sqft

    Property

    Parking
    • Total spaces: 4
    • Parking features: Attached, Two Car Garage, Garage, Golf Cart Garage
    • Attached garage spaces: 2
    Features
    • Levels: One
    • Stories: 1
    • Patio & porch: Deck, Front Porch, Patio
    • Exterior features: Deck, Fence, Sprinkler/Irrigation, Other, Patio
    • Pool features: Community, Outdoor Pool
    • Waterfront features: River Access
    Lot
    • Size: 0.29 Acres
    • Dimensions: 86 x 141 x 88 x 157
    • Features: Near Golf Course, Irregular Lot, Outside City Limits
    Details
    • Additional parcels included: ,
    • Parcel number: 04019501310000
    • Zoning: RES PUD
    • Special conditions: None
    • Other equipment: Generator

    Construction

    Type & style
    • Home type: SingleFamily
    • Architectural style: Traditional
    • Property subtype: Single Family Residence
    Materials
    • Brick
    • Foundation: Slab
    Condition
    • Resale
    • Year built: 2019
    Details
    • Builder model: Wilkes

    Utilities & green energy

    • Electric: Generator
    • Water: Public
    • Utilities for property: Cable Available, Electricity Available, Other, Phone Available, Sewer Available, Underground Utilities, Water Available

    Community & neighborhood

    Security
    • Security features: Gated Community, Smoke Detector(s), Security Service
    Community
    • Community features: Beach, Boat Facilities, Clubhouse, Gated, Other, Private Beach, Recreation Area, Tennis Court(s), Golf, Long Term Rental Allowed, Pool
    Location
    • Region: Pawleys Island
    • Subdivision: The Reserve

    HOA & financial

    HOA
    • Has HOA: Yes
    • HOA fee: $282 monthly
    • Amenities included: Beach Rights, Boat Ramp, Clubhouse, Gated, Other, Private Membership, Security, Tennis Court(s)
    • Services included: Association Management, Common Areas, Internet, Legal/Accounting, Recreation Facilities, Security

    Other

    Other facts
    • Listing terms: Cash,Conventional

    Price history

    DateEventPrice
    3/13/2025Sold$1,168,000-2.3%$385/sqft
    Source: CCAR #2425630 Report a problem
    2/14/2025Contingent$1,195,000$394/sqft
    Source: CCAR #2425630 Report a problem
    1/8/2025Price change$1,195,000-2%$394/sqft
    Source: CCAR #2425630 Report a problem
    12/4/2024Price change$1,219,000-2.5%$402/sqft
    Source: CCAR #2425630 Report a problem
    11/7/2024Listed for sale$1,250,000+924.6%$412/sqft
    Source: CCAR #2425630 Report a problem
    12/12/2017Sold$122,000+14.3%$40/sqft
    Source: Public Record Report a problem
    10/29/2004Sold$106,700$35/sqft
    Source: Public Record Report a problem

    Public tax history

    YearProperty taxesTax assessment
    2024$2,563 +1%$22,520
    2023$2,538 -1.5%$22,520
    2022$2,576 +3.4%$22,520
    2021$2,491 +0.3%$22,520
    2020$2,484 $22,520 +153.4%
    2019-- $8,888
    2018$3,041 +94.7%--
    2017$1,562 +3.7%$7,200
    2016$1,506 $7,200
    2015$1,506 --
    2014$1,506 -13.2%$150,000
    2012$1,734 $150,000
    2011-- $150,000
    2010-- $150,000
    2009-- $150,000 +20%
    2008-- $125,000
    2007-- $125,000 +38.9%
    2005-- $90,000

    Find assessor info on the county website

    Neighborhood: Litchfield Beach

    Nearby schools

    GreatSchools rating
    Schools provided by the listing agent
    • Elementary: Waccamaw Elementary School
    • Middle: Waccamaw Middle School
    • High: Waccamaw High School

    Source: CCAR. This data may not be complete. We recommend contacting the local school district to confirm school assignments for this home.

    Get a cash offer in 3 minutes
    Find out how much your home could sell for in as little as 3 minutes with a no-obligation cash offer.
    Estimated market value
    $1,147,500
    Get a cash offer in 3 minutes
    Find out how much your home could sell for in as little as 3 minutes with a no-obligation cash offer.
    Estimated market value
    $1,147,500