Located in the highly desirable Hunters Ridge subdivision, this 3-bedroom, 2-bath home was built in 2019 and offers 1,564 square feet of living space. The open kitchen, dining, and living area provides a comfortable layout for everyday living and entertaining. The kitchen features granite countertops, a granite island, and abundant cabinet storage. The living room offers a gas fireplace with custom built-ins on both sides, providing additional storage and function. Wood and tile flooring run throughout the main living spaces, with carpet in the bedrooms. The primary suite features two walk-in closets and a tiled walk-in shower. Outside, the .22-acre lot includes a fenced backyard, concrete patio, and sun shades for added shade and privacy. The attached 2-car garage includes shelving and additional storage. A well-appointed home with quality finishes in one of Paducah's desirable subdivisions. County property tax, Concord district.
For sale
$330,000
220 Hunters Ridge Dr, Paducah, KY 42001
3beds
1,564sqft
Single Family Residence
Built in 2019
9,539 Square Feet Lot
$-- Zestimate®
$211/sqft
$15/mo HOA
What's special
Abundant cabinet storageGranite countertopsCarpet in the bedroomsFenced backyardGranite islandTiled walk-in shower
- 14 hours
- 386
- 31
Zillow last checked:
Listing updated:
Listed by:
Bree Snow,
Harris Real Estate & Auction
Source: Imagine MLS,MLS#: 26025488
Facts & features
Interior
Bedrooms & bathrooms
- Bedrooms: 3
- Bathrooms: 2
- Full bathrooms: 2
Primary bedroom
- Level: Lower
Kitchen
- Level: Lower
Heating
- Natural Gas
Cooling
- Central Air, Electric
Appliances
- Included: Dryer, Disposal, Dishwasher, Gas Range, Microwave, Refrigerator, Washer, Vented Exhaust Fan
- Laundry: Electric Dryer Hookup, Main Level, Washer Hookup
Features
- Eat-in Kitchen, Walk-In Closet(s), Ceiling Fan(s)
- Flooring: Carpet, Tile, Wood
- Doors: Storm Door(s)
- Has basement: No
- Number of fireplaces: 1
- Fireplace features: Gas Log, Living Room, Ventless
Interior area
- Total structure area: 1,564
- Total interior livable area: 1,564 sqft
- Finished area above ground: 1,564
- Finished area below ground: 0
Property
Parking
- Total spaces: 2
- Parking features: Attached Garage, Driveway, Garage Door Opener, Garage Faces Front
- Garage spaces: 2
- Has uncovered spaces: Yes
Features
- Levels: One
- Exterior features: Awning(s)
- Fencing: Privacy
Lot
- Size: 9,539 Square Feet
- Features: Landscaped
Details
- Parcel number: 0773003004.22
Construction
Type & style
- Home type: SingleFamily
- Architectural style: Ranch
- Property subtype: Single Family Residence
Materials
- Stone, Vinyl Siding
- Foundation: Slab
- Roof: Dimensional Style
Condition
- Year built: 2019
Utilities & green energy
- Sewer: Public Sewer
- Water: Public
- Utilities for property: Electricity Connected, Natural Gas Connected, Water Connected
Community & HOA
Community
- Security: Security System Owned
- Subdivision: Hunters Ridge
HOA
- Has HOA: Yes
- Amenities included: Other, None
- Services included: Maintenance Grounds
- HOA fee: $175 annually
Location
- Region: Paducah
Financial & listing details
- Price per square foot: $211/sqft
- Date on market: 9/16/2026
Estimated market value
Not available
Estimated sales range
Not available
Not available
Price history
| Date | Event | Price |
|---|---|---|
| 9/16/2026 | Listed for sale | $330,000$211/sqft |
Source:  Imagine MLS #26025488 Report a problem Imagine MLS #26025488 Report a problem | ||
Public tax history
Tax history is unavailable.
Monthly payment
Est. payment
Payment breakdown
Explore the cost of this home by adjusting the details. Changes won't be saved.Climate risks
Neighborhood: 42001
Nearby schools
Schools provided by the listing agent
- Elementary: Concord
- Middle: Heath
- High: McCracken Co
Source: Imagine MLS. This data may not be complete. We recommend contacting the local school district to confirm school assignments for this home.

Similar homes
- $--3 bd2 ba1.9k sqft3650 N Brian Ave, Paducah, KY 42001Auction
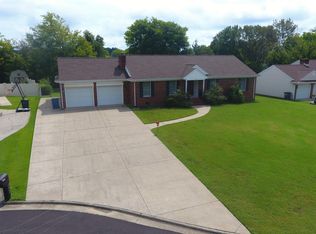
 MLS ID #26025196, Chris Colson, Chris Colson Auction and Realt. Imagine MLS
 - $350,0003 bd2 ba1.4k sqft2650 Holt Rd, Paducah, KY 42001For Sale
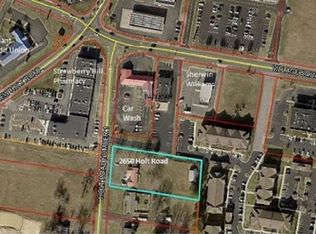 MLS ID #26019317, John Noonan, Purchase Realty Group. Imagine MLS
 - $384,0003 bd3 ba2.3k sqft3651 Marlborough Way, Paducah, KY 42001For Sale
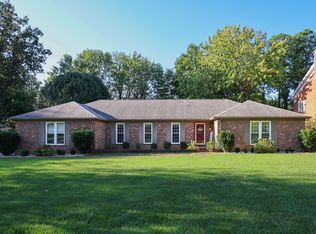 MLS ID #26025268, Jeff Garner, Housman Partners Real Estate. Imagine MLS
 - $327,5003 bd2 ba2.2k sqft404 Highland Church Rd, Paducah, KY 42001For Sale By Owner

- $359,0004 bd3 ba2.2k sqft4350 Wellingborough Ln, Paducah, KY 42003For SaleMLS ID #26025424, Barbara Wikoff, Advantage Realty KY. Imagine MLS
- $259,9003 bd2 ba1.3k sqft4915 W Towne Dr, Paducah, KY 42001For SaleMLS ID #26015196, Jay Wommack, Re/Max Real Estate Associates. Imagine MLS
- $279,0003 bd2 ba1.5k sqft3225 Jefferson St, Paducah, KY 42001For SaleMLS ID #26024454, Emily Fackler, The Jeter Group. Imagine MLS
- $295,0002 bd2 ba1.3k sqft910 Violet Ct, Paducah, KY 42001For SaleMLS ID #26025534, Jessica Housman, Housman Partners Real Estate. Imagine MLS
- $298,0003 bd2 ba1.8k sqft1875 Creekview Dr, Paducah, KY 42003For SaleMLS ID #26024170, Roy Wikoff, Advantage Realty KY. Imagine MLS
- $264,9003 bd2 ba1.5k sqft154 Iroquois Dr, Paducah, KY 42001For SaleMLS ID #26022082, Courtney Smith, Keller Williams Experience - Murray. Imagine MLS
- $249,9003 bd2 ba1.5k sqft2220 Shawnee Ln, Paducah, KY 42001For SaleMLS ID #26023065, Courtney Smith, Keller Williams Experience - Murray. Imagine MLS
- $179,9002 bd2 ba1.2k sqft1503 N 12th St, Paducah, KY 42001For SaleMLS ID #26025365, Daniel Wade, eXp Realty, LLC. Imagine MLS
- $315,0003 bd3 ba1.7k sqft1910 Debby Dr, Paducah, KY 42003For SaleMLS ID #26025020, Kathy Romaine, Elite Realty. Imagine MLS
- $230,0004 bd2 ba2.2k sqft4832 Exall Ln, Paducah, KY 42001For SaleMLS ID #26015854, Vince Carter, Carter Realty Group. Imagine MLS
- $269,9003 bd2 ba2.2k sqft3200 Bement St, Paducah, KY 42003For SaleMLS ID #26017270, Dannie Cain Hill, eXp Realty, LLC. Imagine MLS
- $215,0003 bd2 ba1.6k sqft6940 Shawn Ln, Paducah, KY 42001For SaleMLS ID #26016256, Annette Hernandez, Carter Realty Group. Imagine MLS
- $425,0003 bd2 ba1k sqft2104 Monroe St, Paducah, KY 42001For SaleMLS ID #26019686, Anthony Benberry, eXp Realty, LLC. Imagine MLS
- $308,0003 bd2 ba1.6k sqft9755 Woodville Rd, Kevil, KY 42053For Sale
 MLS ID #RA20263421, Brooke Heal, Keller Williams First Choice R. RASK
