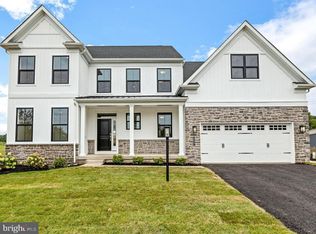
As you enter the foyer, you will instantly appreciate the flexibility and functionality of this open-concept floorplan. Found off the foyer is a large study, which can act as that perfect work from home space or secondary living area. Following the hardwood flooring from the foyer and into the main living area of the home, you will find a spacious great room overlooking the gourmet kitchen and nearby dining area. Plentiful windows and a glass slider allow natural light to fill the space, high-lighting the designer appointments found within the kitchen including granite countertops, an over-sized central island, furniture quality soft-close 42'' cabinets, stainless steel appliances, and large pantry. Also found on this level of the home is a powder room and mudroom with plentiful storage and access to the 2-car garage. Upstairs, the owner's suite is the perfect place to unwind at the end of the day with dual walk-in closets and a spa-like owner's bath with ceramic tile and granite countertops. 3 additional bedrooms, a hall bathroom, and large laundry room can also be found on this level of the home. To even further make this home your own, the Bennett can be thoroughly personalized both inside and out using our extensive customization catalog! Fall in love with Bayard Estates, a picturesque community of only 22 homes backing up to acres of preserved open space, and enjoy the finer details and new construction convenience that this beautiful Bennett home has waiting for you.
This property is not currently displayed as for sale or rent on Zillow. This may be different from what's on other websites or public sources.