Location check. Move in ready absolutely. This gorgeous home offers a front dining room,large open eat in kitchen with abundance of cabinets, Island with stools ( can be moved around) and appliances staying.Rear private sitting room with many windows offering views of Lake Hamilton. But wait there's more.Detached garage with drive through to yard Plus a kitchen and appliances. fabricated screen doors to enclose the structure for family gatherings.Sharp Updated main level tiled bath with jet style tub. Lower level also has full bath, Second level offers two additional bedrooms and storage.Per seller garage roof summer of 2023.basement refrig 2023.The rear addition was installed summer of 2017.Newer hot water heater (2020) Carpeting 2016.vinyl flooring in dining room and rear addition 2022.House roof 2007-as vinyl siding 2007 and electrical service also 2007.Kitchen cabinets and floor 2007 Kitchen stove 2020,Lenoz furnace serviced in 2023 received new blower motor.There also is chest freezer staying located in basement.This home truly needs viewed for ownership pride.FREE one year home warranty to new owner,Call today.
Closed
$175,000
220 Iroquois St, Struthers, OH 44471
3beds
1,252sqft
Single Family Residence
Built in 1949
7,492 Square Feet Lot
$192,200 Zestimate®
$140/sqft
$1,549 Estimated rent
Home value
$192,200
$183,000 - $202,000
$1,549/mo
Zestimate® history
Owner options
List your home for rent
$1,549/mo
Rent Zestimate®
Find your next renter with Zillow Rental Manager. Plus, with online applications, you can quickly screen prospective tenants – for free.
$1,549/mo
Rent Zestimate®
Refinance and save
$1,255/mo
Est. payment
Refinancing to a lower rate could help reduce your monthly payments and save thousands over the life of the loan.
$1,255/mo
Est. payment
Explore your selling options
Work with a Zillow partner agent
Leverage their expertise and Zillow's premium Showcase listings to get your home seen by more buyers.
Get startedList with your own agent
Get your home in front of millions of buyers by listing it on Zillow.
Learn how to do itSell it yourself
Take full control of how buyers see your home on Zillow by listing For Sale by Owner (FSBO).
List your homeWhat's special
Detached garageRear private sitting roomFabricated screen doorsAbundance of cabinetsJet style tubFront dining roomKitchen cabinets
Zillow last checked:
Listing updated:
Listed by:
Frank J Clinton franksoldanotherone@gmail.com330-519-2363,
Howard Hanna
Bought with:
Marisa Volpini, 296221
Volpini Realty
Source: MLS Now,MLS#: 5021835Originating MLS: Youngstown Columbiana Association of REALTORS
Facts & features
Interior
Bedrooms & bathrooms
- Bedrooms: 3
- Bathrooms: 2
- Full bathrooms: 2
- Main level bathrooms: 1
- Main level bedrooms: 1
Bedroom
- Description: Flooring: Carpet
- Level: Second
- Dimensions: 13 x 10
Bedroom
- Description: Flooring: Carpet
- Level: Second
- Dimensions: 13 x 13
Bedroom
- Description: Flooring: Other
- Level: First
- Dimensions: 11 x 10
Primary bathroom
- Description: Flooring: Ceramic Tile
- Features: Soaking Tub
- Level: First
- Dimensions: 9.5 x 10
Dining room
- Description: Flooring: Luxury Vinyl Tile
- Features: Window Treatments
- Level: First
- Dimensions: 17 x 11
Eat in kitchen
- Description: movable kitchen island with stools staying,Flooring: Ceramic Tile
- Level: First
- Dimensions: 17 x 13
Other
- Description: Rear sitting room addition attached per seller 2017,Flooring: Luxury Vinyl Tile
- Level: First
- Dimensions: 16 x 10
Heating
- Forced Air, Gas
Cooling
- Electric
Appliances
- Included: Dishwasher, Freezer, Range, Refrigerator
- Laundry: In Bathroom
Features
- Ceiling Fan(s), Eat-in Kitchen, Kitchen Island, Primary Downstairs, Recessed Lighting, Jetted Tub
- Basement: Full
- Has fireplace: No
Interior area
- Total structure area: 1,252
- Total interior livable area: 1,252 sqft
- Finished area above ground: 1,252
Property
Parking
- Parking features: Carport, Driveway, Detached, Garage
- Garage spaces: 1
- Carport spaces: 1
- Covered spaces: 2
Features
- Levels: Two
- Stories: 2
- Patio & porch: Other
- Exterior features: Storage
- Pool features: None
- Fencing: Other
Lot
- Size: 7,492 Square Feet
- Dimensions: 50 x 150
- Features: Back Yard, Landscaped
Details
- Additional structures: Carport(s)
- Parcel number: 380290096.000
Construction
Type & style
- Home type: SingleFamily
- Architectural style: Cape Cod
- Property subtype: Single Family Residence
Materials
- Blown-In Insulation, Vinyl Siding
- Foundation: Block
- Roof: Asphalt,Fiberglass
Condition
- Year built: 1949
Details
- Warranty included: Yes
Utilities & green energy
- Sewer: Public Sewer
- Water: Public
Community & HOA
Community
- Subdivision: City/Struthers
HOA
- Has HOA: No
Location
- Region: Struthers
Financial & listing details
- Price per square foot: $140/sqft
- Tax assessed value: $116,850
- Annual tax amount: $1,300
- Date on market: 3/9/2024
- Cumulative days on market: 12 days
- Listing agreement: Exclusive Right To Sell
- Listing terms: Cash,Conventional,FHA,VA Loan
Price history
| Date | Event | Price |
|---|---|---|
| 6/3/2024 | Sold | $175,000-2.7%$140/sqft |
Source: Public Record Report a problem | ||
| 3/20/2024 | Pending sale | $179,900$144/sqft |
Source: MLS Now #5021835 Report a problem | ||
Public tax history
| Year | Property taxes | Tax assessment |
|---|---|---|
| 2025 | $1,703 +31.4% | $40,900 |
| 2024 | $1,295 -0.3% | $40,900 |
| 2023 | $1,299 +52.7% | $40,900 +67.1% |
| 2022 | $851 +0.9% | $24,470 |
| 2021 | $843 -0.4% | $24,470 |
| 2020 | $847 +14.1% | $24,470 +15% |
| 2019 | $742 +4.5% | $21,280 |
| 2018 | $710 +0.3% | $21,280 |
| 2017 | $708 -10.6% | $21,280 -7.9% |
| 2016 | $792 +2.4% | $23,100 |
| 2015 | $774 -0.3% | $23,100 |
| 2014 | $776 +7.6% | $23,100 |
| 2013 | $722 -2% | $23,100 |
| 2012 | $736 -37.8% | $23,100 |
| 2011 | $1,184 +10.2% | $23,100 +5.2% |
| 2010 | $1,074 +3.4% | $21,950 |
| 2009 | $1,039 0% | $21,950 |
| 2008 | $1,039 -0.5% | $21,950 |
| 2007 | $1,044 +14.2% | $21,950 |
| 2006 | $914 +9% | $21,950 +23.4% |
| 2005 | $838 -41.4% | $17,790 |
| 2003 | $1,430 -1.7% | -- |
| 2002 | $1,454 | -- |
| 2001 | $1,454 +1.1% | -- |
| 2000 | $1,439 | -- |
Find assessor info on the county website
Neighborhood: 44471
Nearby homes
- $113,5004 bd1 ba728 sqft226 Iroquois St, Struthers, OH 44471Off Market
- $170,9003 bd2 ba1.1k sqft216 Iroquois St, Struthers, OH 44471Off Market
- $159,4003 bd1 ba936 sqft230 Iroquois St, Struthers, OH 44471Sold
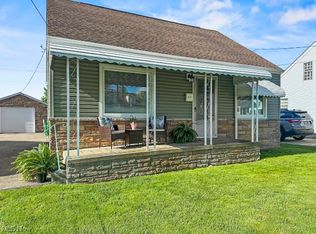
- $123,1003 bd1 ba728 sqft210 Iroquois St, Struthers, OH 44471Off Market
- $135,0002 bd2 ba1.5k sqft600 Audrey Ln, Struthers, OH 44471Sold
- $147,8004 bd1 ba920 sqft236 Iroquois St, Struthers, OH 44471Off Market
- $183,4003 bd1 ba1.1k sqft206 Iroquois St, Struthers, OH 44471Off Market
- $152,8002 bd1 ba1.5k sqft240 Iroquois St, Struthers, OH 44471Off Market
Nearby schools
GreatSchools rating
- 6/10Struthers Middle SchoolGrades: 5-8Distance: 0.7 mi
- 5/10Struthers High SchoolGrades: 9-12Distance: 0.9 mi
- 5/10Struthers Elementary SchoolGrades: PK-4Distance: 1.4 mi
Schools provided by the listing agent
- District: Struthers CSD - 5011
Source: MLS Now. This data may not be complete. We recommend contacting the local school district to confirm school assignments for this home.
Sell for more on Zillow
Get a Zillow Showcase℠ listing at no additional cost and you could sell for .
$192,200
2% more
+$3,844
With Zillow Showcase(estimated)
$196,044
Sell for more on Zillow
Get a Zillow Showcase℠ listing at no additional cost and you could sell for .
$192,200
2% more
+$3,844
With Zillow Showcase(estimated)
$196,044
- Ohio
- Mahoning County
- Struthers
- 44471
- 220 Iroquois St
