<b>REDUCED FOR QUICK SALE!</b> Discover an exceptional FIRST-TIME OWNERSHIP or investment opportunity in the heart of Central Park Townhomes! This charming 2-bedroom, 1.5-bathroom Colonial townhouse, built in 1977 and updated in Spring 2026, offers potential returns or affordable in-town living. The traditional floor plan features an inviting eat-in kitchen equipped with essential appliances, including a built-in microwave, electric oven/range, and full washer & dryer for ultimate convenience. Freshley painted throughout, with a blend of carpet, LVP, and vinyl flooring, this home offers a cozy yet modern feel. Kitchen completely updated with new cabinets, countertops, appliances, and flooring--opens to a private fenced yard. Enjoy the ease of main-floor stacked laundry and assigned parking for two vehicles. The low-maintenance vinyl siding enhances curb appeal while minimizing upkeep costs. High-speed internet. Close to major shopping, restaurants, and I-95/Rt 1. Great commuter location with VRE station within 10 minutes or the Stafford Slug line 15 minutes away. Sold "as-is". <b><U>AVERAGE FREDERICKSBURG 2BR TOWNHOUSE SALE PRICE IS $276,000! DON'T PASS THIS UP!</b></U>
Sold for $240,000
$240,000
220 Ivanhoe Ct, Fredericksburg, VA 22401
2beds
950sqft
Townhouse
Built in 1977
1,307 Square Feet Lot
$240,100 Zestimate®
$253/sqft
$1,751 Estimated rent
Home value
$240,100
Estimated sales range
Not available
$1,751/mo
Zestimate® history
Owner options
List your home for rent
$1,751/mo
Rent Zestimate®
Find your next renter with Zillow Rental Manager. Plus, with online applications, you can quickly screen prospective tenants – for free.
$1,751/mo
Rent Zestimate®
Refinance and save
$1,379/mo
Est. payment
Refinancing to a lower rate could help reduce your monthly payments and save thousands over the life of the loan.
$1,379/mo
Est. payment
Explore your selling options
Work with a Zillow partner agent
Leverage their expertise and Zillow's premium Showcase listings to get your home seen by more buyers.
Get startedList with your own agent
Get your home in front of millions of buyers by listing it on Zillow.
Learn how to do itSell it yourself
Take full control of how buyers see your home on Zillow by listing For Sale by Owner (FSBO).
List your homeWhat's special
Main-floor stacked laundryInviting eat-in kitchenFull washer and dryerBuilt-in microwave
Zillow last checked:
Listing updated:
Listed by:
Mr. Mike Butters 540-718-6609,
EXP Realty, LLC,
Listing Team: Butters Team Realty
Bought with:
Kim Le, 0225210206
Samson Properties
Source: Bright MLS,MLS#: VAFB2009866
Facts & features
Interior
Bedrooms & bathrooms
- Bedrooms: 2
- Bathrooms: 2
- Full bathrooms: 1
- 1/2 bathrooms: 1
- Main level bathrooms: 1
Rooms
- Room types: Living Room, Bedroom 2, Kitchen, Bedroom 1, Bathroom 1, Half Bath
Bedroom 1
- Features: Flooring - Carpet, Ceiling Fan(s)
- Level: Upper
- Area: 180 Square Feet
- Dimensions: 12 X 15
Bedroom 2
- Features: Flooring - Carpet, Ceiling Fan(s)
- Level: Upper
- Area: 132 Square Feet
- Dimensions: 11 X 12
Bathroom 1
- Features: Flooring - Vinyl, Bathroom - Tub Shower
- Level: Upper
Half bath
- Features: Flooring - Luxury Vinyl Plank
- Level: Main
Kitchen
- Features: Eat-in Kitchen, Kitchen - Electric Cooking, Flooring - Luxury Vinyl Plank, Countertop(s) - Solid Surface, Ceiling Fan(s)
- Level: Main
- Area: 180 Square Feet
- Dimensions: 10 X 18
Living room
- Features: Flooring - Luxury Vinyl Plank
- Level: Main
- Area: 132 Square Feet
- Dimensions: 11 X 12
Heating
- Heat Pump, Electric
Cooling
- Central Air, Heat Pump, Electric
Appliances
- Included: Microwave, Oven/Range - Electric, Refrigerator, Washer/Dryer Stacked, Electric Water Heater
- Laundry: Main Level
Features
- Bathroom - Tub Shower, Floor Plan - Traditional, Eat-in Kitchen, Kitchen - Table Space, Dry Wall
- Flooring: Carpet, Laminate, Vinyl
- Has basement: No
- Has fireplace: No
Interior area
- Total structure area: 950
- Total interior livable area: 950 sqft
- Finished area above ground: 950
Property
Parking
- Parking features: Assigned, On Street
- Has uncovered spaces: Yes
- Details: Assigned Parking, Assigned Space #: 220, 220
Accessibility
- Accessibility features: None
Features
- Levels: Two
- Stories: 2
- Pool features: None
- Fencing: Wood
Lot
- Size: 1,307 Square Feet
Details
- Additional structures: Above Grade
- Parcel number: 7870001087
- Zoning: R12
- Special conditions: Standard
Construction
Type & style
- Home type: Townhouse
- Architectural style: Colonial
- Property subtype: Townhouse
Materials
- Brick Front
- Foundation: Slab
- Roof: Architectural Shingle
Condition
- New construction: No
- Year built: 1977
- Major remodel year: 2025
Utilities & green energy
- Electric: Circuit Breakers
- Sewer: Public Sewer
- Water: Public
- Utilities for property: Underground Utilities, Cable
Community & HOA
Community
- Security: Smoke Detector(s)
- Subdivision: Central Park Townhomes
HOA
- Has HOA: Yes
- HOA fee: $240 quarterly
- HOA name: LANDMARC REALTY
Location
- Region: Fredericksburg
Financial & listing details
- Price per square foot: $253/sqft
- Tax assessed value: $203,700
- Annual tax amount: $1,548
- Date on market: 4/15/2026
- Listing agreement: Exclusive Right To Sell
- Listing terms: Cash,Conventional,FHA,Private Financing Available,USDA Loan,VA Loan,VHDA
- Ownership: Fee Simple
- Road surface type: Paved
Price history
| Date | Event | Price |
|---|---|---|
| 6/22/2026 | Sold | $240,000+0%$253/sqft |
Source:  Bright MLS #VAFB2009866 Report a problem Bright MLS #VAFB2009866 Report a problem | ||
| 6/12/2026 | Pending sale | $239,900$253/sqft |
Source: Bright MLS #VAFB2009866 Report a problem | ||
| 6/8/2026 | Contingent | $239,900$253/sqft |
Source: Bright MLS #VAFB2009866 Report a problem | ||
| 6/6/2026 | Price change | $239,900-4%$253/sqft |
Source: Bright MLS #VAFB2009866 Report a problem | ||
| 5/2/2026 | Listed for sale | $249,900$263/sqft |
Source: Bright MLS #VAFB2009866 Report a problem | ||
| 4/21/2026 | Contingent | $249,900$263/sqft |
Source: Bright MLS #VAFB2009866 Report a problem | ||
| 4/15/2026 | Listed for sale | $249,900+247.1%$263/sqft |
Source: Bright MLS #VAFB2009866 Report a problem | ||
| 3/13/2019 | Listing removed | $995$1/sqft |
Source: La Casa Realty, Inc. Report a problem | ||
| 3/5/2019 | Listed for rent | $995$1/sqft |
Source: La Casa Realty, Inc. Report a problem | ||
| 1/1/2015 | Sold | $72,000-48.6%$76/sqft |
Source:  Long & Foster Broker Feed #1005896958_100 Report a problem Long & Foster Broker Feed #1005896958_100 Report a problem | ||
| 9/30/2008 | Sold | $140,000+5.5%$147/sqft |
Source: Public Record Report a problem | ||
| 5/15/2008 | Sold | $132,750+32.8%$140/sqft |
Source: Public Record Report a problem | ||
| 10/15/2004 | Sold | $100,000+233.3%$105/sqft |
Source: Public Record Report a problem | ||
| 4/17/2002 | Sold | $30,000$32/sqft |
Source: Public Record Report a problem | ||
Public tax history
| Year | Property taxes | Tax assessment |
|---|---|---|
| 2025 | $1,650 +5.2% | $203,700 |
| 2024 | $1,568 +43% | $203,700 +65.3% |
| 2023 | $1,096 +3.5% | $123,200 |
| 2022 | $1,060 +3.6% | $123,200 |
| 2021 | $1,023 +58.9% | $123,200 +62.7% |
| 2020 | $643 | $75,700 |
| 2019 | $643 +6.3% | $75,700 |
| 2018 | $606 +3.9% | $75,700 |
| 2017 | $583 | $75,700 +45.6% |
| 2012 | -- | $52,000 -30.9% |
| 2011 | -- | $75,300 |
| 2010 | -- | $75,300 |
| 2009 | -- | $75,300 -46.6% |
| 2008 | -- | $140,900 |
| 2007 | -- | $140,900 |
| 2006 | -- | $140,900 +366.6% |
| 2005 | -- | $30,200 |
| 2004 | -- | $30,200 |
| 2003 | -- | $30,200 +19.8% |
| 2002 | -- | $25,200 |
| 2001 | $285 | $25,200 |
| 2000 | $285 | $25,200 |
Find assessor info on the county website
Neighborhood: Bragg Hill
Nearby homes
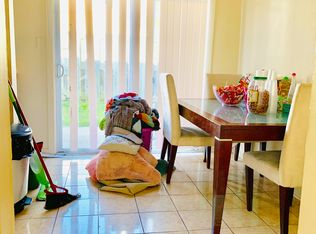
- $238,0002 bd2 ba950 sqft222 Ivanhoe Ct, Fredericksburg, VA 22401Off Market
- $266,4002 bd1 ba-- sqft222 Ivanhoe Ct, Fredericksbrg, VA 22401Off Market
- $226,6002 bd1 ba950 sqft218 Ivanhoe Ct, Fredericksburg, VA 22401Off Market
- $239,9002 bd1 ba950 sqft224 Ivanhoe Ct, Fredericksburg, VA 22401Off Market
- $160,0002 bd2 ba950 sqft226 Ivanhoe Ct, Fredericksburg, VA 22401Sold
- $239,0002 bd1 ba950 sqft321 Brock Sq, Fredericksburg, VA 22401Off Market
- $226,4002 bd1 ba950 sqft323 Brock Sq, Fredericksburg, VA 22401Off Market
- $230,0002 bd2 ba950 sqft319 Brock Sq, Fredericksburg, VA 22401Sold
Nearby schools
GreatSchools rating
- 1/10Hugh Mercer Elementary SchoolGrades: K-5Distance: 1.2 mi
- 3/10Walker-Grant Middle SchoolGrades: 6-8Distance: 2.1 mi
- 2/10James Monroe High SchoolGrades: 9-12Distance: 1.3 mi
Schools provided by the listing agent
- District: Fredericksburg City Public Schools
Source: Bright MLS. This data may not be complete. We recommend contacting the local school district to confirm school assignments for this home.
Get a cash offer in 3 minutes
Find out how much your home could sell for in as little as 3 minutes with a no-obligation cash offer.
Estimated market value
$240,100
Get a cash offer in 3 minutes
Find out how much your home could sell for in as little as 3 minutes with a no-obligation cash offer.
Estimated market value
$240,100
- Virginia
- Fredericksburg City
- Fredericksburg
- 22401
- Bragg Hill
- 220 Ivanhoe Ct
Nearby cities
Nearby neighborhoods
Nearby zip codes
Other Fredericksburg Topics
