This property conveys with 2 additional lots. #209 South Street (100 x 125)(0.287 Ac. M/L) Parcel 0800073000. #279 South Street Parcel 0800072000 (50 X 150) (0.172 Acres M/L) Subject Property is situated on 0.49 Acres 100 X 200 Parcel #0800070000. You'll have city water/ sewer, entergy electric and RIGHT-FIBER internet here. It is a mobile home 27 X 24 affixed to permanent foundation. It features 2 X 6 exterior walls, double pane windows, interior walls are sheet rock on 2 X 4 walls. Home has been painted in gray and white inside so you have a fresh look to enjoy. Wood patterned vinyl throughout except 2nd bedroom which is carpet. The kitchen has white cabinetry, with stainless refrigerator 4 yrs old, dishwasher 4yrs old, range and microwave. Countertops are formica type granite look and a pantry for extra storage. There is a full large dining area adjoining the living area with open sightlines. Master bedroom has stand alone walk in shower and large soaking garden tub. Well insulated average electric 130.00 to 150.00 monthly. The home features 26 X 8 porch and a 10 x 10 gazebo to enjoy. There is a new oversized double detached metal carport 28 X 25, a small greenhouse and a large 12 x 20 greenhouse (currently used as storage). AND...... as if this were NOT ENOUGH..... there is a 28 X 42 Pole barn with gravel floor featuring 3 opeface bay doors,a 24 X 36 shop with concrete floor and a 12 X 16 brown metal storage building. PRICE REDUCED!!This is a 2007 Cavalier doublewide home situated on corner lot and permanent foundation in Oil Trough, It conveys with 2 additional parcels. It has many updates to include paint, flooring (2023), some updated appliances, covered front porch (2023) and a 10 x 10 gazebo. Kitchen is white cabinetry any all countertops are formica type faux granite look. Dishwasher & fridge (2019) are stainless, Bathroom has large garden tub, separate shower and double vanity. Hall bath is tub shower combo with single lav. There are 2 ceiling fans, interior has sheetrock walls and neutral gray and white paint. The exterior buildings include 28 X 25 double metal detached carport, 24 X 36 shop with concrete floor, 28 X 42 pole barn with gravel floor and 3 open face bays. Additionally there is a 18 X 20 and 12 X 30 metal outbuildings. This is a great set up for the hobbiest, and or/ a perfect hunting home investment with all the shop storage for the Camper, RV, Boats and ATV'S. Call to set up a time to show this property before it is gone!!
Sold for $77,500
$77,500
220 Jones St, Oil Trough, AR 72564
2beds
1,296sqft
Manufactured Home
Built in 2007
2,004 Square Feet Lot
$80,800 Zestimate®
$60/sqft
$-- Estimated rent
Home value
$80,800
$70,000 - $91,000
Not available
Zestimate® history
Owner options
List your home for rent
Find your next renter with Zillow Rental Manager. Plus, with online applications, you can quickly screen prospective tenants – for free.
Refinance and save
$363/mo
Est. payment
Refinancing to a lower rate could help reduce your monthly payments and save thousands over the life of the loan.
$363/mo
Est. payment
Explore your selling options
Work with a Zillow partner agent
Leverage their expertise and Zillow's premium Showcase listings to get your home seen by more buyers.
Get startedList with your own agent
Get your home in front of millions of buyers by listing it on Zillow.
Learn how to do itSell it yourself
Take full control of how buyers see your home on Zillow by listing For Sale by Owner (FSBO).
List your homeWhat's special
Double pane windowsSeparate showerUpdated appliancesWhite cabinetryNeutral grayMaster bedroomDouble vanity
Zillow last checked:
Listing updated:
Listed by:
Carol Falwell 870-217-1310,
Honey Realty & Insurance
Bought with:
Carol Falwell
Honey Realty & Insurance
Source: Northeast Arkansas BOR,MLS#: 10111104
Facts & features
Interior
Bedrooms & bathrooms
- Bedrooms: 2
- Bathrooms: 2
- Full bathrooms: 2
- Main level bedrooms: 2
Primary bedroom
- Level: Main
Bedroom 2
- Level: Main
Dining room
- Description: Area
Basement
- Area: 0
Heating
- Central
Cooling
- Central Air
Appliances
- Included: Dishwasher, Range Hood, Electric Oven, Electric Range, Refrigerator, Electric Water Heater
- Laundry: Laundry Room
Features
- Wired for Data
- Flooring: Carpet, Vinyl
- Windows: Blinds, Curtains
- Has basement: No
- Has fireplace: Yes
Interior area
- Total structure area: 1,296
- Total interior livable area: 1,296 sqft
- Finished area above ground: 1,296
Property
Parking
- Total spaces: 2
- Parking features: Detached Carport
- Garage spaces: 2
- Has carport: Yes
Features
- Levels: One
- Patio & porch: Porch
Lot
- Size: 2,004 Square Feet
- Dimensions: Lot 1, 100 x 200, Lot 2,50 x 150, Lot 3, 100 x 125. See remarks.
- Features: Corner Lot, Shade Trees
Details
- Additional structures: Gazebo, Outbuilding, Workshop
- Parcel number: 0800070000
- Zoning: R-1
Construction
Type & style
- Home type: MobileManufactured
- Property subtype: Manufactured Home
Materials
- Metal Siding
- Foundation: Crawl Space
- Roof: Metal
Condition
- Year built: 2007
Utilities & green energy
- Electric: Entergy
- Sewer: City Sewer
- Water: Public
Community & HOA
Location
- Region: Oil Trough
Financial & listing details
- Price per square foot: $60/sqft
- Tax assessed value: $47,350
- Annual tax amount: $465
- Date on market: 11/14/2023
- Listing terms: Conventional,FHA,In House
Price history
| Date | Event | Price |
|---|---|---|
| 4/26/2024 | Sold | $77,500-8.8%$60/sqft |
Source: Northeast Arkansas BOR #10111104 Report a problem | ||
| 4/10/2024 | Pending sale | $85,000$66/sqft |
Source: Northeast Arkansas BOR #10111104 Report a problem | ||
| 3/4/2024 | Price change | $85,000-10.5%$66/sqft |
Source: Northeast Arkansas BOR #10111104 Report a problem | ||
| 11/14/2023 | Listed for sale | $95,000+427.8%$73/sqft |
Source: Northeast Arkansas BOR #10111104 Report a problem | ||
| 2/8/2001 | Sold | $18,000-30.8%$14/sqft |
Source: Public Record Report a problem | ||
| 2/28/1996 | Sold | $26,000$20/sqft |
Source: Public Record Report a problem | ||
Public tax history
| Year | Property taxes | Tax assessment |
|---|---|---|
| 2025 | $467 +15.2% | $9,470 +15.2% |
| 2024 | $405 | $8,220 |
| 2023 | -- | $8,220 +1.2% |
| 2022 | -- | $8,125 +8.3% |
| 2021 | -- | $7,500 -8.8% |
| 2020 | -- | $8,220 +31.5% |
| 2019 | $308 +4.3% | $6,250 |
| 2018 | $295 +7.7% | $6,250 |
| 2017 | $274 +8.3% | $6,250 |
| 2016 | $253 +9.1% | $6,250 |
| 2015 | $232 +10% | $6,250 +46% |
| 2014 | $211 | $4,280 |
| 2013 | $211 | $4,280 |
| 2012 | $211 | $4,280 |
| 2011 | $211 | $4,280 |
| 2010 | $211 -2.1% | $4,280 -2.1% |
| 2009 | $215 +2.1% | $4,370 |
| 2008 | $211 | $4,370 |
Find assessor info on the county website
Neighborhood: 72564
Nearby homes
- $28,500-- bd1 ba1k sqft359 2nd St, Oil Trough, AR 72564Off Market
- $77,100-- bd1 ba1k sqft289 2nd St, Oil Trough, AR 72564Off Market
- $39,550-- bd1 ba888 sqft310 3rd St, Oil Trough, AR 72564Off Market
- $19,6002 bd1 ba900 sqft390 3rd St, Oil Trough, AR 72564Off Market
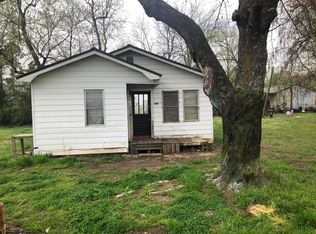
- $1,400-- bd-- ba-- sqftSouth St, Oil Trough, AR 72564Off Market
- $6,750-- bd-- ba-- sqft290 2nd St, Oil Trough, AR 72564Off Market
- $64,150-- bd1 ba1.5k sqft199 2nd St, Oil Trough, AR 72564Off Market
- $10,650-- bd1 ba624 sqft290 Center St, Oil Trough, AR 72564Off Market
Nearby schools
GreatSchools rating
- 6/10Newark Elementary SchoolGrades: K-5Distance: 6.1 mi
- 5/10Cedar Ridge High SchoolGrades: 6-12Distance: 6.3 mi
Schools provided by the listing agent
- Elementary: Cedar Ridge
- Middle: Cedar Ridge
- High: Cedar Ridge
Source: Northeast Arkansas BOR. This data may not be complete. We recommend contacting the local school district to confirm school assignments for this home.
- Arkansas
- Independence County
- Oil Trough
- 72564
- 220 Jones St
