Skip main navigation
Pending
  • $249,900

    220 Kennedy Ct, Hanover, PA 17331

    3beds
    1,716sqft
    : 
    $1,697/mo
    Get pre-qualified
    Single Family Residence
    Built in 1987
    5,001 Square Feet Lot
    $249,300 Zestimate®
    $146/sqft
    $-- HOA

    What's special

    Workshop areaFinished lower levelAttached two-car garageBright sunroomCozy eat-in kitchenWelcoming family roomPlenty of additional storage
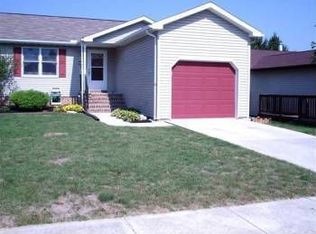
    Looking for easy one-floor living with extra space, no HOA fees, and a location close to everything? Welcome Home! This well-maintained ranch offers the perfect combination of comfort, convenience, and functionality. Step inside to a spacious living room, a cozy eat-in kitchen, a separate dining area, and a bright sunroom — the perfect place to enjoy your morning coffee or unwind with a glass of wine in the evening. The flexible front room can serve as a 3rd bedroom, home office, or craft room to fit your lifestyle. The primary bedroom features a walk-in closet and a private bath, while an additional bedroom provides comfortable accommodations for family or guests. The finished lower level adds valuable living space with a welcoming family room featuring a charming brick accent wall and a wood stove, creating the perfect setting for relaxing or entertaining. You will also find a workshop area, laundry, and plenty of additional storage. The furnace is only two years old, offering added peace of mind. Completing the home is an attached two-car garage, providing even more storage and convenience. Whether you're looking to downsize, purchase your first home, or enjoy the ease of one-floor living, this home is ready to welcome its next new owner. Schedule your private showing today! Home being sold as-is
    14 days
    |
    2,111
    |
    94
    |

    Likely to sell faster than

    Zillow last checked:

    Listing updated:

    Listed by:

    Lori Hockensmith 717-465-6554,

    Iron Valley Real Estate Hanover (717) 797-2777

    Source: Bright MLS,MLS#: PAYK2108956MLS Logo

      Facts & features

      Interior

      Bedrooms & bathrooms
      • Bedrooms: 3
      • Bathrooms: 2
      • Full bathrooms: 2
      • Main level bathrooms: 2
      • Main level bedrooms: 3
      Rooms
      • Room types: Living Room, Dining Room, Bedroom 2, Bedroom 3, Kitchen, Bedroom 1, Sun/Florida Room, Recreation Room
      Bedroom 1
      • Level: Main
      Bedroom 2
      • Level: Main
      Bedroom 3
      • Level: Main
      Dining room
      • Level: Main
      Kitchen
      • Level: Main
      Living room
      • Level: Main
      Recreation room
      • Level: Lower
      Other
      • Level: Main
      Heating
      • Forced Air, Natural Gas
      Cooling
      • Central Air, Electric
      Appliances
      • Included: Dishwasher, Exhaust Fan, Oven/Range - Electric, Refrigerator, Water Heater, Electric Water Heater
      • Laundry: In Basement
      Features
      • Bathroom - Tub Shower, Ceiling Fan(s), Central Vacuum, Floor Plan - Traditional, Primary Bath(s), Walk-In Closet(s), Dry Wall
      • Flooring: Carpet, Laminate
      • Windows: Window Treatments
      • Has basement: No
      • Has fireplace: No
      Interior area
      • Total structure area: 2,432
      • Total interior livable area: 1,716 sqft
      • Finished area above ground: 1,216
      • Finished area below ground: 500

      Property

      Parking
      • Total spaces: 4
      • Parking features: Garage Faces Front, Attached, Driveway
      • Attached garage spaces: 2
      • Uncovered spaces: 2
      • Details: Garage Sqft: 484
      Accessibility
      • Accessibility features: None
      Features
      • Levels: One
      • Stories: 1
      • Pool features: None
      Lot
      • Size: 5,001 Square Feet
      • Features: Cleared, Rear Yard
      Details
      • Additional structures: Above Grade, Below Grade
      • Parcel number: 67000190039J000000
      • Zoning: RESIDENTIAL
      • Special conditions: Standard

      Construction

      Type & style
      • Home type: SingleFamily
      • Architectural style: Ranch/Rambler
      • Property subtype: Single Family Residence
      Materials
      • Vinyl Siding, Aluminum Siding
      • Foundation: Block
      • Roof: Architectural Shingle
      Condition
      • Good
      • New construction: No
      • Year built: 1987

      Utilities & green energy

      • Sewer: Public Sewer
      • Water: Public
      • Utilities for property: Cable Available

      Community & HOA

      Community
      • Subdivision: None Available
      HOA
      • Has HOA: No
      Location
      • Region: Hanover
      • Municipality: HANOVER BORO

      Financial & listing details

      • Price per square foot: $146/sqft
      • Tax assessed value: $125,920
      • Annual tax amount: $4,691
      • Date on market: 8/4/2026
      • Listing agreement: Exclusive Right To Sell
      • Listing terms: Cash,Conventional,FHA,VA Loan
      • Inclusions: Refrigerator Oven / Range Dishwasher Central Vac
      • Exclusions: All Personal Property
      • Ownership: Fee Simple
      • Road surface type: Black Top

        Estimated market value

        $249,300

        $237,000 - $262,000

        $1,880/mo

        Price history

        DateEventPrice
        8/19/2026Pending sale$249,900$146/sqft
        Source: Bright MLS #PAYK2108956 Report a problem
        8/4/2026Listed for sale$249,900+224.5%$146/sqft
        Source: Bright MLS #PAYK2108956 Report a problem
        6/6/1987Sold$77,000$45/sqft
        Source: Agent Provided Report a problem

        Public tax history

        YearProperty taxesTax assessment
        2025$4,610 +0.8%$125,920
        2024$4,575 +0.8%$125,920
        2023$4,539 +4.2%$125,920
        2022$4,358 +0%$125,920
        2021$4,358 $125,920
        2020$4,358 +1.6%$125,920
        2019$4,290 +1.9%$125,920
        2018$4,211 +8.9%$125,920
        2017$3,868 $125,920
        2016-- $125,920
        2015-- $125,920
        2014-- $125,920
        2013-- $125,920
        2012-- $125,920
        2011-- $125,920
        2010-- $125,920
        2009-- $125,920
        2008-- $125,920
        2007-- $125,920
        2006-- $125,920 +12.3%
        2005-- $112,140
        2004-- $112,140
        2003-- $112,140
        2002-- $112,140
        2000-- $112,140
        1999-- $112,140
        Find assessor info on the county website

        Monthly payment

        Est. payment

        Payment breakdown

        Explore the cost of this home by adjusting the details. Changes won't be saved.
        All calculations are estimates and provided by Zillow, Inc. for informational purposes only. Actual amounts may vary.
        HOA fees may include property taxes on listings classified as Co-Ops. Contact the listing agent and/or owner for fee details.
        See how much you could borrow to make a competitive offer.

        Climate risks

        Neighborhood: 17331

        Getting around

        41 / 100
        Car-Dependent
        53 / 100
        Bikeable

        Nearby schools

        GreatSchools rating
        Schools provided by the listing agent
        • Elementary: Clearview
        • Middle: Hanover
        • High: Hanover
        • District: Hanover Public

        Source: Bright MLS. This data may not be complete. We recommend contacting the local school district to confirm school assignments for this home.

        A local agent can set up tours, give advice and negotiate with sellers.

        A local lender can help you make sure your offer is ready when you are.

        Browse local experts

        Similar homes