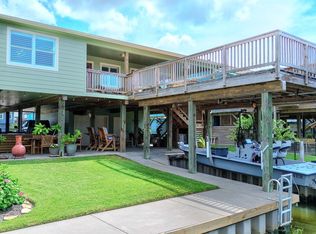
Experience refined waterfront living with direct access to the Intracoastal Waterway — placing world-class fishing and boating just minutes from your back door. Perfectly positioned on a sprawling one-acre lot, this impeccably crafted custom residence offers over 300 linear feet of waterfront, thoughtfully designed with amenities. Embrace the saltwater lifestyle with expansive outdoor gathering spaces ideal for relaxing or entertaining. The entire lower level features an oversized covered garage area along with guest quarters complete with a full bath, kitchenette, and comfortable living space. Inside the main home, soaring ceilings and rich wood-look tile flooring create a warm yet grand first impression. The expansive living room flows into a chef-inspired kitchen showcasing custom cabinetry and an oversized walk-in pantry. The owner’s suite serves as a true retreat with private access to the private patio. BULKHEAD IS ALL NEW AND COMPLETED.
Pending
$589,000
220 Kings Dr, Freeport, TX 77541
3beds
1,750sqft
Single Family Residence
Built in 2015
1.02 Acres Lot
$574,900 Zestimate®
$337/sqft
$-- HOA
What's special
Sprawling one-acre lotOversized covered garage areaRich wood-look tile flooringSoaring ceilingsChef-inspired kitchenCustom cabinetryOversized walk-in pantry
- 32 days
- 104
- 1
Likely to sell faster than
Zillow last checked:
Listing updated:
Listed by:
Meaghan Arceneaux TREC #0645193 979-709-3761,
Mega Realty
Source: HAR,MLS#: 93312825
Facts & features
Interior
Bedrooms & bathrooms
- Bedrooms: 3
- Bathrooms: 3
- Full bathrooms: 3
Rooms
- Room types: Garage Apartment, Utility Room
Primary bedroom
- Level: Second
- Area: 217.5
- Dimensions: 15x14'6
Bedroom
- Level: Second
- Dimensions: Buyer to Verify
Bedroom
- Level: Second
- Area: 115.22
- Dimensions: 11'4x10'2
Other
- Features: In Garage
Living room
- Level: Second
- Area: 278.75
- Dimensions: 18'7x15
Heating
- Electric
Cooling
- Ceiling Fan(s), Electric
Appliances
- Included: Electric Oven, Microwave, Gas Range, Dishwasher
- Laundry: Electric Dryer Hookup, Washer Hookup
Features
- Crown Molding, High Ceilings, 1 Bedroom Down - Not Primary BR, 2 Bedrooms Up, Walk-In Closet(s)
- Flooring: Tile
- Number of fireplaces: 1
- Fireplace features: Gas
Interior area
- Total structure area: 1,750
- Total interior livable area: 1,750 sqft
Property
Parking
- Total spaces: 2
- Parking features: Attached, Additional Parking, Garage Door Opener, Boat, Double-Wide Driveway
- Attached garage spaces: 2
Features
- Stories: 2
- Patio & porch: Covered, Patio/Deck, Porch
- Exterior features: Back Green Space, Outdoor Kitchen, Side Yard, Boat Lift, Boat Slip
- Has view: Yes
- View description: River
- Has water view: Yes
- Water view: River
- Waterfront features: Bulkhead, Canal Front, Metal Bulkhead
Lot
- Size: 1.02 Acres
- Features: Back Yard, Waterfront, 1 Up to 2 Acres
Details
- Additional structures: Shed(s), Workshop, Boat House
- Parcel number: 01460011152
Construction
Type & style
- Home type: SingleFamily
- Architectural style: Traditional
- Property subtype: Single Family Residence
Materials
- Cement Siding
- Foundation: Pillar/Post/Pier
- Roof: Composition
Condition
- New construction: No
- Year built: 2015
Utilities & green energy
- Sewer: Aerobic Septic, Septic Tank
- Water: Well
Green energy
- Energy efficient items: Thermostat
Community & HOA
Community
- Subdivision: A0146 Robert Aycock Tract 4a6b Acres 1.0
Location
- Region: Freeport
Financial & listing details
- Price per square foot: $337/sqft
- Tax assessed value: $314,980
- Annual tax amount: $3,936
- Date on market: 8/17/2026
- Listing terms: Cash,Conventional,FHA,VA Loan
Estimated market value
$574,900
$546,000 - $604,000
$2,430/mo
Price history
| Date | Event | Price |
|---|---|---|
| 8/27/2026 | Pending sale | $589,000$337/sqft |
Source:  HAR #93312825 Report a problem HAR #93312825 Report a problem | ||
| 8/17/2026 | Listed for sale | $589,000$337/sqft |
Source: HAR #93312825 Report a problem | ||
| 8/10/2026 | Listing removed | $589,000$337/sqft |
Source: HAR #32470604 Report a problem | ||
| 6/29/2026 | Price change | $589,000-1.7%$337/sqft |
Source: HAR #32470604 Report a problem | ||
| 4/27/2026 | Price change | $599,000-2.9%$342/sqft |
Source: HAR #32470604 Report a problem | ||
| 2/16/2026 | Listed for sale | $617,000$353/sqft |
Source: HAR #32470604 Report a problem | ||
Public tax history
| Year | Property taxes | Tax assessment |
|---|---|---|
| 2025 | $2,117 -3.4% | $252,305 +10% |
| 2024 | $2,192 +13% | $229,368 +10% |
| 2023 | $1,939 -25.3% | $208,516 +3.4% |
| 2022 | $2,595 -9% | $201,674 +3% |
| 2021 | $2,851 | $195,800 +10% |
| 2020 | -- | $178,000 |
| 2019 | $2,797 -5.8% | $178,000 |
| 2018 | $2,969 | $178,000 -1.1% |
| 2017 | $2,969 +2583.2% | $180,000 |
| 2016 | $111 | $180,000 +3443.3% |
| 2015 | $111 | $5,080 |
Find assessor info on the county website
Monthly payment
Est. payment
Payment breakdown
Explore the cost of this home by adjusting the details. Changes won't be saved.Climate risks
Neighborhood: 77541
Nearby schools
Schools provided by the listing agent
- Elementary: Freeport Elementary
- Middle: O'hara Lanier Middle
- High: Brazosport High School
Source: HAR. This data may not be complete. We recommend contacting the local school district to confirm school assignments for this home.
Similar homes
- $549,9003 bd3 ba1.4k sqft211 Ocean Dr, Surfside Beach, TX 77541For Sale
 MLS ID #88697874, Suzan Zachariah, The Local Agents Real Estate LLC. HAR
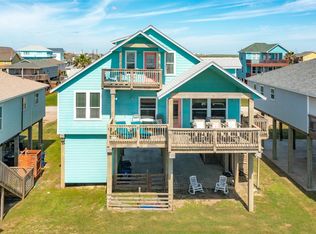
 - $519,0003 bd3 ba1.7k sqft122 Four Master Rd, Freeport, TX 77541For Sale
 MLS ID #63093284, Crystal Grimes, JLA Realty. HAR
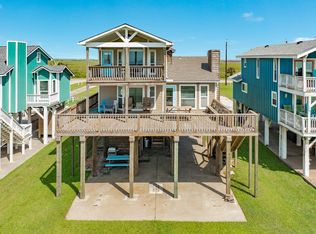
 - $599,0005 bd3 ba1.8k sqft510 Point Lookout, Surfside Beach, TX 77541For Sale
 MLS ID #75261862, Sherrie Bass, Bluewater Realty. HAR
 - $600,0003 bd2 ba1.4k sqft2422 Blue Water Hwy #257, Freeport, TX 77541For Sale
 MLS ID #27019003, Suzan Zachariah, The Local Agents Real Estate LLC. HAR
