This gorgeous colonial home in Huntington Valley is overflowing with style, upgrades and amenities. Let’s begin with the elegant curb appeal that features a stone exterior, mature trees and beautiful landscaping. As you step into the foyer that leads to a formal living room and formal dining room, you’ll notice the hardwood floors that showcase the rooms filled with brightness and natural light. The eat-in kitchen is bursting with highlights-ceramic heated floors, granite countertops, stainless steel appliances, and window views of the backyard. The focal point of the inviting family room is a spectacular stone fireplace which too has heated ceramic tile floors. This room is a cozy and warm retreat to relax and unwind. A unique powder room boasts an exquisite custom sink and vanity. The main level also contains the mudroom/laundry area featuring LG washer and dryer, abundant storage, and access to the 2 car garage. There is also an exterior door leading to the patio and backyard. As you continue upstairs, the second floor contains the serene and welcoming main bedroom. This bright space has hardwood floors, a 10x8 walk-in closet, and an adjoining bathroom. The bathroom includes porcelain tile and an oversized shower. Three additional large bedrooms with large closets have access to the hall bath, which supplies a double sink with vanity, along with a shower and tub. The newly remodeled ceramic tiled basement is spacious, open and offers multiple uses. It contains several closet spaces for extra storage as well as a walk-in cedar closet. These closets could be removed giving you an additional 200 sq ft. for a bedroom or an office. Additional bonuses-new hot water heater, new caps and chimney pointing, new outdoor French drain and newer installed poured concrete driveway. Other electronic benefits-smart home features for lights, living room, dining room and kitchen. The list keeps going-Nest front door camera, Nest air conditioning, WI-FI thermostat and garage door opener, and an ADT alarm system, ceiling fans. This home offers so many luxuries and comforts, you can easily envision yourself and your family enjoying this magnificent space. Schedule your appointment right away, because this home surely won’t last long!
Sold for $650,000
$650,000
220 Kirk Dr, Huntingdon Valley, PA 19006
4beds
3,312sqft
Single Family Residence
Built in 1973
0.26 Acres Lot
$745,300 Zestimate®
$196/sqft
$4,061 Estimated rent
Home value
$745,300
$708,000 - $783,000
$4,061/mo
Zestimate® history
Owner options
List your home for rent
$4,061/mo
Rent Zestimate®
Find your next renter with Zillow Rental Manager. Plus, with online applications, you can quickly screen prospective tenants – for free.
$4,061/mo
Rent Zestimate®
Refinance and save
$4,196/mo
Est. payment
Refinancing to a lower rate could help reduce your monthly payments and save thousands over the life of the loan.
$4,196/mo
Est. payment
Explore your selling options
Work with a Zillow partner agent
Leverage their expertise and Zillow's premium Showcase listings to get your home seen by more buyers.
Get startedList with your own agent
Get your home in front of millions of buyers by listing it on Zillow.
Learn how to do itSell it yourself
Take full control of how buyers see your home on Zillow by listing For Sale by Owner (FSBO).
List your homeWhat's special
Garage door openerGorgeous colonial homeWindow viewsExquisite custom sinkHall bathHuntington valleyEat-in kitchen
Zillow last checked:
Listing updated:
Listed by:
Bernie Boyle 215-825-3001,
RE/MAX Keystone
Bought with:
Yan Y Zhang, RS331078
Home Vista Realty
Source: Bright MLS,MLS#: PAMC2078334
Facts & features
Interior
Bedrooms & bathrooms
- Bedrooms: 4
- Bathrooms: 3
- Full bathrooms: 2
- 1/2 bathrooms: 1
- Main level bathrooms: 1
Rooms
- Room types: Living Room, Dining Room, Primary Bedroom, Bedroom 2, Bedroom 3, Kitchen, Family Room, Bedroom 1, Laundry, Other, Attic
Basement
- Area: 600
Heating
- Hot Water, Natural Gas
Cooling
- Central Air, Electric
Appliances
- Included: Self Cleaning Oven, Dishwasher, Disposal, Microwave, Dryer, Refrigerator, Washer, Gas Water Heater
- Laundry: Main Level, Laundry Room
Features
- Primary Bath(s), Butlers Pantry, Ceiling Fan(s), Bathroom - Stall Shower, Cedar Closet(s), Family Room Off Kitchen, Walk-In Closet(s), Recessed Lighting
- Flooring: Carpet, Ceramic Tile, Hardwood, Heated
- Doors: Double Entry
- Basement: Full,Drainage System,Concrete,Shelving
- Number of fireplaces: 1
- Fireplace features: Stone, Mantel(s)
Interior area
- Total structure area: 3,312
- Total interior livable area: 3,312 sqft
- Finished area above ground: 2,712
- Finished area below ground: 600
Property
Parking
- Total spaces: 6
- Parking features: Built In, Garage Faces Side, Garage Door Opener, Inside Entrance, Concrete, On Street, Driveway, Attached
- Attached garage spaces: 2
- Uncovered spaces: 4
Accessibility
- Accessibility features: None
Features
- Levels: Two
- Stories: 2
- Patio & porch: Patio, Porch
- Exterior features: Sidewalks, Street Lights, Lighting, Chimney Cap(s)
- Pool features: None
Lot
- Size: 0.26 Acres
- Dimensions: 90.00 x 0.00
- Features: Level, Front Yard, Rear Yard, SideYard(s)
Details
- Additional structures: Above Grade, Below Grade
- Parcel number: 410004936522
- Zoning: M
- Special conditions: Standard
Construction
Type & style
- Home type: SingleFamily
- Architectural style: Colonial
- Property subtype: Single Family Residence
Materials
- Vinyl Siding, Brick, Stone, Concrete
- Foundation: Concrete Perimeter
- Roof: Shingle
Condition
- Excellent
- New construction: No
- Year built: 1973
Utilities & green energy
- Electric: Circuit Breakers, 200+ Amp Service
- Sewer: Public Sewer
- Water: Public
- Utilities for property: Cable Connected
Community & HOA
Community
- Security: Security System, Smoke Detector(s)
- Subdivision: Huntingdon Valley
HOA
- Has HOA: No
Location
- Region: Huntingdon Valley
- Municipality: LOWER MORELAND TWP
Financial & listing details
- Price per square foot: $196/sqft
- Tax assessed value: $206,890
- Annual tax amount: $10,045
- Date on market: 7/21/2023
- Listing agreement: Exclusive Right To Sell
- Listing terms: Conventional,VA Loan,FHA 203(b)
- Inclusions: Washer, Dryer And Refrigerator.
- Ownership: Fee Simple
Price history
| Date | Event | Price |
|---|---|---|
| 9/6/2023 | Sold | $650,000+4%$196/sqft |
Source:  Bright MLS #PAMC2078334 Report a problem Bright MLS #PAMC2078334 Report a problem | ||
| 7/25/2023 | Pending sale | $624,999$189/sqft |
Source: Bright MLS #PAMC2078334 Report a problem | ||
| 7/21/2023 | Listed for sale | $624,999+51%$189/sqft |
Source: Bright MLS #PAMC2078334 Report a problem | ||
| 12/18/2013 | Sold | $414,000$125/sqft |
Source: Public Record Report a problem | ||
| 8/30/2013 | Sold | $414,000-2.6%$125/sqft |
Source: Agent Provided Report a problem | ||
| 6/19/2013 | Listed for sale | $424,900$128/sqft |
Source: Prudential Fox and Roach #6236929 Report a problem | ||
Public tax history
| Year | Property taxes | Tax assessment |
|---|---|---|
| 2025 | $10,848 +5% | $206,890 |
| 2024 | $10,332 | $206,890 |
| 2023 | $10,332 +6.6% | $206,890 |
| 2022 | $9,689 +2.5% | $206,890 |
| 2021 | $9,451 +2.3% | $206,890 |
| 2020 | $9,238 +1.8% | $206,890 |
| 2019 | $9,072 +3.6% | $206,890 |
| 2018 | $8,760 +3.4% | $206,890 |
| 2017 | $8,474 +3% | $206,890 |
| 2016 | $8,227 +3.3% | $206,890 |
| 2015 | $7,961 +2.3% | $206,890 |
| 2014 | $7,779 +2.9% | $206,890 |
| 2013 | $7,563 +1.4% | $206,890 |
| 2012 | $7,457 +1.3% | $206,890 -2.4% |
| 2011 | $7,362 +4.5% | $212,000 |
| 2010 | $7,044 +3.7% | $212,000 |
| 2009 | $6,795 +7% | $212,000 |
| 2008 | $6,352 +6.3% | -- |
| 2007 | $5,977 +5.6% | -- |
| 2006 | $5,660 +3.5% | -- |
| 2005 | $5,466 +0.2% | -- |
| 2004 | $5,456 +1.6% | -- |
| 2003 | $5,368 +4.1% | -- |
| 2002 | $5,155 +7.4% | -- |
| 2000 | $4,800 +4.3% | -- |
| 1999 | $4,604 | -- |
Find assessor info on the county website
Neighborhood: 19006
Nearby homes
- $637,6004 bd2 ba2.7k sqft208 Kirk Dr, Huntingdon Valley, PA 19006Off Market
- $725,6005 bd3 ba3.6k sqft232 Kirk Dr, Huntingdon Valley, PA 19006Off Market
- $729,3004 bd2 ba2.7k sqft199 Kirk Dr, Huntingdon Valley, PA 19006Off Market
- $588,8003 bd3 ba1.8k sqft265 Shoemaker Rd, Huntingdon Valley, PA 19006Off Market
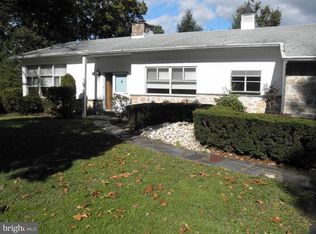
- $1,151,6006 bd4 ba13k sqft241 Shoemaker Rd, Huntingdon Valley, PA 19006Off Market
- $704,6004 bd2 ba2.7k sqft196 Kirk Dr, Huntingdon Valley, PA 19006Off Market
- $650,0004 bd3 ba2.7k sqft244 Kirk Dr, Huntingdon Valley, PA 19006For Sale
- $709,3004 bd2 ba2.7k sqft231 Kirk Dr, Huntingdon Valley, PA 19006Off Market
Nearby schools
GreatSchools rating
- 10/10Murray Avenue SchoolGrades: 4-6Distance: 0.6 mi
- 9/10Lower Moreland Middle SchoolGrades: 7-8Distance: 0.6 mi
- 9/10Lower Moreland High SchoolGrades: 9-12Distance: 0.5 mi
Schools provided by the listing agent
- Elementary: Pine Road
- Middle: Murray Avenue School
- High: Lower Moreland
- District: Lower Moreland Township
Source: Bright MLS. This data may not be complete. We recommend contacting the local school district to confirm school assignments for this home.
Get a cash offer in 3 minutes
Find out how much your home could sell for in as little as 3 minutes with a no-obligation cash offer.
Estimated market value
$745,300
Get a cash offer in 3 minutes
Find out how much your home could sell for in as little as 3 minutes with a no-obligation cash offer.
Estimated market value
$745,300
Nearby cities
Nearby zip codes
Other Huntingdon Valley Topics
- Apartments for Rent in 19006
- Houses for Sale in 19006
- Houses for Rent in 19006
- 19006 Real Estate
- Huntingdon Valley Condos
- Houses for Sale in Huntingdon Valley
- Newest Listings in Huntingdon Valley
- Huntingdon Valley Home Values
- Huntingdon Valley Real Estate Agents
- Huntingdon Valley Refinance
- Huntingdon Valley Mortgage Rates
