Welcome to this wonderfully renovated single story bungalow set on a beautiful tree lined street in one of La Canada's most coveted neighbourhoods. Like stepping into Dwell Magazine your 4 bedroom, 2 bathroom home has been completely remodelled and upgraded with designer elegance throughout. Walk into this well-designed open floor plan and be captivated by the warm sense of natural light reflecting off the engineered oak floors. Your entertainer's Carrera Quartz kitchen presents perfectly styled elegance and stainless-steel appliances, an island kitchen with bar seating & pendant lights, flowing through the dining area and open living room out to a private patio with views of the pool. Light, bright & perfect for any occasion. The expansive private master suite offers a walk-in closet, a designer look bathroom with branded fixtures and marble tile, a walk-in double shower for two and views over the lush yard. The other 3 bedrooms offer lots of natural light and size. Upgrades include engineered oak hardwood floors, quartz kitchen countertops, floating shelves, modern hardware, designer fixtures and finishes, recessed lighting, new windows, French doors, A/C, roof, electrical panel, plumbing, water heater, exterior deck and hardscape, lending a sense of quality and style.
Sold for $2,200,000
$2,200,000
220 Kirst St, La Canada Flintridge, CA 91011
4beds
1,753sqft
SingleFamily
Built in 1949
7,710 Square Feet Lot
$2,274,900 Zestimate®
$1,255/sqft
$7,389 Estimated rent
Home value
$2,274,900
$2.14M - $2.43M
$7,389/mo
Zestimate® history
Owner options
List your home for rent
$7,389/mo
Rent Zestimate®
Find your next renter with Zillow Rental Manager. Plus, with online applications, you can quickly screen prospective tenants – for free.
$7,389/mo
Rent Zestimate®
Refinance and save
$13,949/mo
Est. payment
Refinancing to a lower rate could help reduce your monthly payments and save thousands over the life of the loan.
$13,949/mo
Est. payment
Explore your selling options
Work with a Zillow partner agent
Leverage their expertise and Zillow's premium Showcase listings to get your home seen by more buyers.
Get startedList with your own agent
Get your home in front of millions of buyers by listing it on Zillow.
Learn how to do itSell it yourself
Take full control of how buyers see your home on Zillow by listing For Sale by Owner (FSBO).
List your homeWhat's special
Facts & features
Interior
Bedrooms & bathrooms
- Bedrooms: 4
- Bathrooms: 2
- Full bathrooms: 2
Heating
- Forced air
Cooling
- Central
Appliances
- Included: Dishwasher, Range / Oven
- Laundry: Inside, Washer Hookup, Gas & Electric Dryer Hookup, In Closet
Features
- Recessed Lighting, Open Floorplan
- Flooring: Hardwood
- Has fireplace: Yes
- Fireplace features: Living Room
- Common walls with other units/homes: No Common Walls
Interior area
- Total interior livable area: 1,753 sqft
Property
Parking
- Total spaces: 4
Features
- Levels: One
- Patio & porch: Deck
- Pool features: Private
Lot
- Size: 7,710 Square Feet
- Features: Front Yard, Sprinklers In Rear, Yard, Sprinklers In Front
Details
- Parcel number: 5819022018
- Special conditions: Standard
Construction
Type & style
- Home type: SingleFamily
- Architectural style: Conventional
Condition
- Turnkey, Updated/Remodeled
- Year built: 1949
Utilities & green energy
- Sewer: Public Sewer
- Water: Public
Community & HOA
Location
- Region: La Canada Flintridge
Financial & listing details
- Price per square foot: $1,255/sqft
- Tax assessed value: $2,244,000
- Annual tax amount: $25,396
Price history
| Date | Event | Price |
|---|---|---|
| 4/16/2024 | Sold | $2,200,000+10.1%$1,255/sqft |
Source: Public Record Report a problem | ||
| 4/8/2024 | Contingent | $1,999,000$1,140/sqft |
Source:  CLAW #24-365958 Report a problem CLAW #24-365958 Report a problem | ||
| 3/23/2024 | Pending sale | $1,999,000$1,140/sqft |
Source: CLAW #24-365958 Report a problem | ||
| 3/10/2024 | Listed for sale | $1,999,000+22.6%$1,140/sqft |
Source: CLAW #24-365958 Report a problem | ||
| 7/24/2020 | Sold | $1,630,000+1.9%$930/sqft |
Source: CRISNet / SRAR #SR20109944 Report a problem | ||
| 7/6/2020 | Pending sale | $1,599,900$913/sqft |
Source: Keller Williams Realty Calabasas #SR20109944 Report a problem | ||
| 6/9/2020 | Listed for sale | $1,599,900+36.2%$913/sqft |
Source: Keller Williams Realty Calabasas #SR20109944 Report a problem | ||
| 2/7/2020 | Sold | $1,175,000+17.5%$670/sqft |
Source: CRISNet / SRAR #SR20015945 Report a problem | ||
| 1/29/2020 | Listed for sale | $999,999$570/sqft |
Source: Represented By #SR20015945 Report a problem | ||
| 1/29/2020 | Pending sale | $999,999$570/sqft |
Source: Represented By #SR20015945 Report a problem | ||
| 1/23/2020 | Listed for sale | $999,999$570/sqft |
Source: Represented By #SR20015945 Report a problem | ||
Public tax history
| Year | Property taxes | Tax assessment |
|---|---|---|
| 2025 | $25,396 +28.5% | $2,244,000 +29.7% |
| 2024 | $19,768 +2.6% | $1,729,768 +2% |
| 2023 | $19,259 +3.8% | $1,695,851 +2% |
| 2022 | $18,555 +1.1% | $1,662,600 +2% |
| 2021 | $18,355 +9.7% | $1,630,000 +949.5% |
| 2020 | $16,729 +701.9% | $155,305 +2% |
| 2019 | $2,086 +8.6% | $152,261 +2% |
| 2018 | $1,921 | $149,276 +2% |
| 2017 | $1,921 -21.9% | $146,350 +2% |
| 2016 | $2,460 +0.1% | $143,482 +1.5% |
| 2015 | $2,457 +2% | $141,328 +2% |
| 2014 | $2,410 | $138,561 +2.5% |
| 2012 | -- | $135,232 +2% |
| 2011 | -- | $132,582 +0.8% |
| 2010 | -- | $131,592 -0.2% |
| 2009 | -- | $131,906 +2% |
| 2008 | -- | $129,321 +2% |
| 2007 | -- | $126,786 +2% |
| 2006 | -- | $124,301 |
| 2005 | -- | $124,301 +4% |
| 2004 | -- | $119,476 +1.9% |
| 2003 | -- | $117,287 +2% |
| 2002 | -- | $114,988 +4% |
| 2000 | -- | $110,524 |
Find assessor info on the county website
Neighborhood: 91011
Nearby homes
- $2,517,7004 bd3 ba2.4k sqft216 Kirst St, La Canada Flintridge, CA 91011Off Market
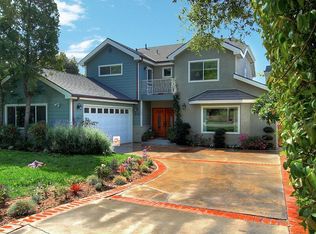
- $2,195,8003 bd3 ba1.8k sqft226 Kirst St, La Canada Flintridge, CA 91011Off Market
- $2,320,9004 bd3 ba2.1k sqft4825 Daleridge Rd, La Canada Flintridge, CA 91011Off Market
- $1,656,2003 bd1 ba1.1k sqft210 Kirst St, La Canada Flintridge, CA 91011Off Market
- $1,932,2003 bd2 ba1.5k sqft4828 Burgoyne Ln, La Canada Flintridge, CA 91011Off Market
- $2,252,6005 bd4 ba2.6k sqft223 Kirst St, La Canada Flintridge, CA 91011Off Market
- $2,130,6004 bd3 ba2.3k sqft204 Kirst St, La Canada Flintridge, CA 91011Off Market
- $1,467,9002 bd1 ba1.1k sqft217 Kirst St, La Canada Flintridge, CA 91011Off Market
Nearby schools
GreatSchools rating
- 10/10Paradise Canyon Elementary SchoolGrades: K-6Distance: 0.7 mi
- 9/10La Canada High SchoolGrades: 7-12Distance: 0.6 mi
Schools provided by the listing agent
- District: La Canada Unified
Source: The MLS. This data may not be complete. We recommend contacting the local school district to confirm school assignments for this home.
Get a cash offer in 3 minutes
Find out how much your home could sell for in as little as 3 minutes with a no-obligation cash offer.
Estimated market value
$2,274,900
Get a cash offer in 3 minutes
Find out how much your home could sell for in as little as 3 minutes with a no-obligation cash offer.
Estimated market value
$2,274,900
Nearby cities
Nearby zip codes
Other La Canada Flintridge Topics
- Apartments for Rent in 91011
- Houses for Sale in 91011
- Houses for Rent in 91011
- 91011 Real Estate
- La Canada Flintridge Condos
- Houses for Sale in La Canada Flintridge
- Newest Listings in La Canada Flintridge
- La Canada Flintridge Home Values
- La Canada Flintridge Real Estate Agents
- La Canada Flintridge Refinance
- La Canada Flintridge Mortgage Rates
