Skip main navigation
Pending
  • Listed by: Keller Williams Realty St. Louis • Brueggemann Tadlock • 314-591-9715
    $575,000

    220 Knob Creek Ct, Lake Saint Louis, MO 63367

    4beds
    3,256sqft
    : 
    $3,725/mo
    Get pre-qualified
    Single Family Residence
    Built in 2022
    8,712 Square Feet Lot
    $576,900 Zestimate®
    $177/sqft
    $50/mo HOA

    What's special

    Cozy gas fireplacePristine landscapingCharming front porchSpa-like garden bathGenerous counter spaceAiry light-filled open layout
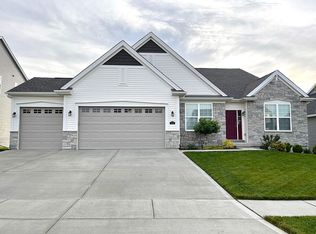
    OPEN HOUSE CANCELED. Welcome home! Built in 2022 by Fischer Homes, this stunning Craftsman-inspired home in Lake St. Louis offers 4 spacious bedrooms, 3 full bathrooms, and 3,256 square feet of meticulously designed living space. A dedicated main-level office with a closet and window also provides the flexibility to serve as a 5th bedroom, making this home ideal for growing families, guests, or multigenerational living. If you're thinking of building new, look here first, this home delivers all the quality and charm of new construction without the wait. Step inside to an airy, light-filled open layout that seamlessly connects the living, dining, and kitchen areas. The living room centers around a cozy gas fireplace, while the chef's kitchen boasts modern finishes, generous counter space, and a large center island that's perfect for entertaining. The primary suite offers a peaceful retreat with a spa-like garden bath, while the hall bathroom features a double-bowl vanity for added convenience. The fully finished lower level expands your living space with an additional bedroom and full bathroom, making it ideal for guests, a recreation room, or a private living area. Outside, you'll love the charming front porch, pristine landscaping, and spacious 3-car garage. Located in the Liberty High School area, this home also offers access to neighborhood amenities, including a scenic lake within the subdivision, as well as a park, playground, and designated tot lot for children. Schedule your private tour today!
    10 days
    |
    31
    |
    0
    |

    Zillow last checked:

    Listing updated:

    Listed by:

    Brueggemann Tadlock 314-591-9715,

    Keller Williams Realty St. Louis,

    Katie R Broniec 573-592-9202,

    Keller Williams Realty St. Louis

    Source: MARIS,MLS#: 26046932MLS LogoOriginating MLS: St. Louis Association of REALTORS

      Facts & features

      Interior

      Bedrooms & bathrooms
      • Bedrooms: 4
      • Bathrooms: 3
      • Full bathrooms: 3
      • Main level bathrooms: 2
      • Main level bedrooms: 3
      Primary bedroom
      • Features: Floor Covering: Carpeting
      • Level: Main
      Bedroom 2
      • Features: Floor Covering: Carpeting
      • Level: Main
      Bedroom 3
      • Features: Floor Covering: Carpeting
      • Level: Main
      Bedroom 4
      • Features: Floor Covering: Carpeting
      • Level: Lower
      Primary bathroom
      • Features: Floor Covering: Luxury Vinyl Plank
      • Level: Main
      Bathroom
      • Features: Floor Covering: Luxury Vinyl Plank
      • Level: Main
      Bathroom 3
      • Features: Floor Covering: Luxury Vinyl Plank
      • Level: Lower
      Kitchen
      • Features: Floor Covering: Luxury Vinyl Plank
      • Level: Main
      Laundry
      • Features: Floor Covering: Luxury Vinyl Plank
      • Level: Main
      Living room
      • Features: Floor Covering: Luxury Vinyl Plank
      • Level: Main
      Office
      • Features: Floor Covering: Carpeting
      • Level: Main
      Recreation room
      • Features: Floor Covering: Carpeting
      • Level: Lower
      Heating
      • Forced Air, Natural Gas
      Cooling
      • Central Air, Electric
      Features
      • Flooring: Carpet, Luxury Vinyl
      • Basement: Concrete,Partially Finished,Full,Sleeping Area,Storage Space,Walk-Out Access
      • Number of fireplaces: 1
      • Fireplace features: Gas, Living Room
      Interior area
      • Total structure area: 3,256
      • Total interior livable area: 3,256 sqft
      • Finished area above ground: 2,076

      Property

      Parking
      • Total spaces: 3
      • Parking features: Garage
      • Garage spaces: 3
      Features
      • Levels: One
      Lot
      • Size: 8,712 Square Feet
      • Features: Landscaped
      Details
      • Parcel number: 40037C805000033.0000000
      • Special conditions: Standard

      Construction

      Type & style
      • Home type: SingleFamily
      • Architectural style: Craftsman,Modern
      • Property subtype: Single Family Residence
      Materials
      • Fiber Cement, Stone Veneer
      • Roof: Architectural Shingle
      Condition
      • Year built: 2022

      Utilities & green energy

      • Electric: Other
      • Sewer: Public Sewer
      • Water: Public

      Community & HOA

      Community
      • Subdivision: Legends Pointe #2
      HOA
      • Has HOA: Yes
      • Amenities included: Lake, Playground
      • Services included: Insurance, Common Area Maintenance, Snow Removal, Water
      • HOA fee: $600 annually
      • HOA name: Legends Pointe Homeowners Association
      Location
      • Region: Lake Saint Louis

      Financial & listing details

      • Price per square foot: $177/sqft
      • Tax assessed value: $539,930
      • Annual tax amount: $6,800
      • Date on market: 7/30/2026
      • Cumulative days on market: 10 days
      • Listing terms: Cash,Conventional,FHA,VA Loan

        Estimated market value

        $576,900

        $548,000 - $606,000

        $3,107/mo

        Price history

        DateEventPrice
        7/31/2026Pending sale$575,000$177/sqft
        Source: MARIS #26046932 Report a problem
        7/30/2026Listed for sale$575,000$177/sqft
        Source: MARIS #26046932 Report a problem

        Public tax history

        YearProperty taxesTax assessment
        2025$6,800 -2.8%$102,587
        2024$6,997 -0.1%$102,587
        2023$7,003 +744.6%$102,587 +799.9%
        2022$829 $11,400
        2021-- $11,400
        2020-- $11,400
        Find assessor info on the county website

        Monthly payment

        Est. payment

        Payment breakdown

        Explore the cost of this home by adjusting the details. Changes won't be saved.
        All calculations are estimates and provided by Zillow, Inc. for informational purposes only. Actual amounts may vary.
        HOA fees may include property taxes on listings classified as Co-Ops. Contact the listing agent and/or owner for fee details.
        See how much you could borrow to make a competitive offer.

        Climate risks

        Neighborhood: 63367

        Getting around

        28 / 100
        Car-Dependent
        34 / 100
        Somewhat Bikeable

        Nearby schools

        GreatSchools rating
        Schools provided by the listing agent
        • Elementary: Prairie View Elem.
        • Middle: Frontier Middle
        • High: Liberty

        Source: MARIS. This data may not be complete. We recommend contacting the local school district to confirm school assignments for this home.

        A local agent can set up tours, give advice and negotiate with sellers.

        Browse local experts

        Similar homes