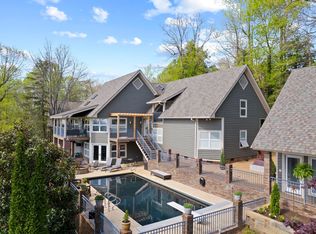
Historic opportunity atop Paris Mtn! Originally known as the Bloomhill Estate, circa 1920, set on a level 3.6 acre lot, these owners have lovingly restored, expanded, and modernized every aspect. Original stone, windows, and wormy chestnut paneling all meticulously preserved. Now over 5400 sft! You name it, they've done it: from the DaVinci composite slate roof to the new, heated gunite pool, to the new septic tank. Cook much? New Carrera marble kitchen earn's a Chef's Kiss, featuring Miele appliances, such as separate fridge & freezer, built-in cappuccino maker, steam & conventional ovens, induction cooktop, and dual zone wine chiller. BRAND NEW guest apartment addition just completed in 2026 - ideal in-law suite AND source of short term rental income! Too many improvements to name here. Intrigued by the photos? EVEN BETTER IN PERSON. 24 Hr notice, VOF required, L/A present.
Sold for $2,842,000
$2,842,000
220 Lake Circle Dr, Greenville, SC 29609
5beds
5,432sqft
Single Family Residence, Residential
Built in 1920
3.61 Acres Lot
$2,854,700 Zestimate®
$523/sqft
$5,265 Estimated rent
Home value
$2,854,700
Estimated sales range
Not available
$5,265/mo
Zestimate® history
Owner options
List your home for rent
$5,265/mo
Rent Zestimate®
Find your next renter with Zillow Rental Manager. Plus, with online applications, you can quickly screen prospective tenants – for free.
$5,265/mo
Rent Zestimate®
Refinance and save
$13,223/mo
Est. payment
Refinancing to a lower rate could help reduce your monthly payments and save thousands over the life of the loan.
$13,223/mo
Est. payment
Explore your selling options
Work with a Zillow partner agent
Leverage their expertise and Zillow's premium Showcase listings to get your home seen by more buyers.
Get startedList with your own agent
Get your home in front of millions of buyers by listing it on Zillow.
Learn how to do itSell it yourself
Take full control of how buyers see your home on Zillow by listing For Sale by Owner (FSBO).
List your homeWhat's special
Original stoneHeated gunite poolBuilt-in cappuccino makerDavinci composite slate roofSeparate fridge and freezerWormy chestnut panelingMiele appliances
Zillow last checked:
Listing updated:
Listed by:
Joan Herlong 864-325-2112,
Herlong Sotheby's International Realty
Bought with:
NON MLS MEMBER
Non MLS
Source: Greater Greenville AOR,MLS#: 1580278
Facts & features
Interior
Bedrooms & bathrooms
- Bedrooms: 5
- Bathrooms: 5
- Full bathrooms: 5
- Main level bathrooms: 1
- Main level bedrooms: 1
Rooms
- Room types: Exercise Room, Laundry, Office/Study, Workshop, Bonus Room/Rec Room, 2nd Kitchen/Kitchenette, Guest Accommodations
Primary bedroom
- Area: 224
- Dimensions: 14 x 16
Bedroom 2
- Area: 154
- Dimensions: 14 x 11
Bedroom 3
- Area: 176
- Dimensions: 16 x 11
Bedroom 4
- Area: 208
- Dimensions: 16 x 13
Bedroom 5
- Area: 132
- Dimensions: 12 x 11
Primary bathroom
- Features: Double Sink, Full Bath, Shower-Separate, Tub-Garden, Tub-Separate, Walk-In Closet(s), Multiple Closets
- Level: Second,Main
Dining room
- Area: 195
- Dimensions: 15 x 13
Family room
- Area: 510
- Dimensions: 17 x 30
Kitchen
- Area: 255
- Dimensions: 15 x 17
Bonus room
- Area: 680
- Dimensions: 40 x 17
Heating
- Electric, Forced Air, Multi-Units, Heat Pump
Cooling
- Central Air, Electric, Multi Units
Appliances
- Included: Cooktop, Dishwasher, Disposal, Dryer, Freezer, Self Cleaning Oven, Oven, Refrigerator, Washer, Electric Cooktop, Electric Oven, Wine Cooler, Double Oven, Microwave, Microwave-Convection, Range Hood, Electric Water Heater, Water Heater, Water Purifier
- Laundry: 2nd Floor, Laundry Closet, Electric Dryer Hookup, Washer Hookup, Laundry Room
Features
- 2nd Stair Case, High Ceilings, Ceiling Fan(s), Ceiling Smooth, Open Floorplan, Soaking Tub, Walk-In Closet(s), In-Law Floorplan, Countertops – Quartz, Dual Primary Bedrooms, Pantry, Pot Filler Faucet
- Flooring: Ceramic Tile, Wood
- Windows: Insulated Windows
- Basement: Partial,Unfinished,Dehumidifier
- Number of fireplaces: 4
- Fireplace features: Ventless
Interior area
- Total structure area: 5,432
- Total interior livable area: 5,432 sqft
Property
Parking
- Total spaces: 2
- Parking features: Attached, Garage Door Opener, Side/Rear Entry, Yard Door, Key Pad Entry, Driveway, R/V-Boat Parking, Parking Pad, Paved, Concrete
- Attached garage spaces: 2
- Has uncovered spaces: Yes
Features
- Levels: Three Or More
- Stories: 3
- Patio & porch: Patio
- Exterior features: Outdoor Fireplace, Outdoor Grill
- Has private pool: Yes
- Pool features: In Ground
- Has view: Yes
- View description: Mountain(s)
Lot
- Size: 3.61 Acres
- Dimensions: 407 x 348 x 202 x 307 x 100 x 131
- Features: Sloped, Few Trees, Wooded, Sprklr In Grnd-Partial Yd, 2 - 5 Acres
- Topography: Level
Details
- Parcel number: 0461000101203
- Other equipment: Generator, Dehumidifier
Construction
Type & style
- Home type: SingleFamily
- Architectural style: Traditional
- Property subtype: Single Family Residence, Residential
Materials
- Stone, Other
- Foundation: Crawl Space, Sump Pump, Basement
- Roof: Architectural
Condition
- Year built: 1920
Utilities & green energy
- Electric: Photovoltaics Seller Owned
- Sewer: Septic Tank
- Water: Public
- Utilities for property: Cable Available
Community & HOA
Community
- Features: None
- Security: Security System Owned, Smoke Detector(s)
- Subdivision: Paris Mt
HOA
- Has HOA: No
- Services included: None
Location
- Region: Greenville
Financial & listing details
- Price per square foot: $523/sqft
- Tax assessed value: $474,410
- Annual tax amount: $3,866
- Date on market: 1/28/2026
Price history
| Date | Event | Price |
|---|---|---|
| 3/30/2026 | Sold | $2,842,000-5.1%$523/sqft |
Source:  Greater Greenville AOR #1580278 Report a problem Greater Greenville AOR #1580278 Report a problem | ||
| 2/20/2026 | Pending sale | $2,995,609$551/sqft |
Source: Greater Greenville AOR #1580278 Report a problem | ||
| 1/28/2026 | Listed for sale | $2,995,609+20.3%$551/sqft |
Source: Greater Greenville AOR #1580278 Report a problem | ||
| 12/5/2024 | Listing removed | $2,490,000$458/sqft |
Source: BHHS broker feed #1538015 Report a problem | ||
| 9/20/2024 | Listed for sale | $2,490,000+514.8%$458/sqft |
Source: Greater Greenville AOR #1538015 Report a problem | ||
| 10/7/2019 | Sold | $405,000-47.7%$75/sqft |
Source: Greater Greenville AOR #1379930 Report a problem | ||
| 9/7/2019 | Pending sale | $775,000$143/sqft |
Source: BHHS C Dan Joyner - CBD #1379930 Report a problem | ||
| 4/20/2019 | Price change | $775,000-11.4%$143/sqft |
Source: BHHS C Dan Joyner - CBD #1379930 Report a problem | ||
| 11/6/2018 | Listed for sale | $875,000$161/sqft |
Source: BHHS C Dan Joyner - CBD #1379930 Report a problem | ||
Public tax history
| Year | Property taxes | Tax assessment |
|---|---|---|
| 2024 | $3,866 -0.2% | $446,090 |
| 2023 | $3,873 +2.4% | $446,090 |
| 2022 | $3,784 +1.6% | $446,090 |
| 2021 | $3,723 -58.5% | $446,090 +9.3% |
| 2020 | $8,963 +0.7% | $408,010 |
| 2019 | $8,904 +1.6% | $408,010 |
| 2018 | $8,764 | $408,010 +1566.7% |
| 2017 | $8,764 +2% | $24,480 -94% |
| 2016 | $8,590 +2.7% | $408,010 |
| 2015 | $8,364 +0.6% | $408,010 -1.9% |
| 2014 | $8,315 +1.8% | $415,982 |
| 2013 | $8,168 +3.7% | $415,982 |
| 2012 | $7,873 +2.6% | -- |
| 2011 | $7,671 +2.4% | -- |
| 2010 | $7,494 | -- |
| 2009 | -- | -- |
| 2008 | -- | -- |
| 2007 | -- | -- |
| 2006 | -- | -- |
| 2005 | -- | -- |
| 2004 | -- | -- |
| 2003 | -- | -- |
| 2002 | -- | -- |
| 2001 | -- | -- |
| 2000 | -- | -- |
Find assessor info on the county website
Neighborhood: 29609
Nearby homes
- $1,981,6006 bd7 ba7k sqft902 Altamont Rd, Greenville, SC 29609Off Market
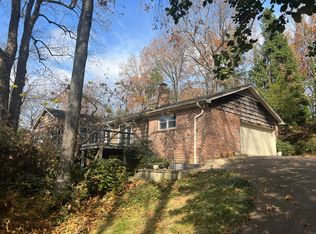
- $1,387,0003 bd3 ba3.3k sqft216 Lake Circle Dr, Greenville, SC 29609Off Market
- $554,5003 bd2 ba1.9k sqft862 Altamont Rd, Greenville, SC 29609Off Market
- $1,323,9004 bd5 ba4.5k sqft221 Lake Circle Dr, Greenville, SC 29609Off Market
- $1,244,7004 bd4 ba3.8k sqft219 Lake Circle Dr, Greenville, SC 29609Off Market
- $364,800-- bd-- ba-- sqft214 Lake Circle Dr, Greenville, SC 29609Off Market
- $1,158,1004 bd4 ba4.8k sqft225 Lake Circle Dr, Greenville, SC 29609Off Market
- $844,7003 bd3 ba2.8k sqft211 Lake Circle Dr, Greenville, SC 29609Off Market
Nearby schools
GreatSchools rating
- 8/10Paris Elementary SchoolGrades: PK-5Distance: 2.4 mi
- 6/10Sevier Middle SchoolGrades: 6-8Distance: 2.4 mi
- 8/10Wade Hampton High SchoolGrades: 9-12Distance: 3.6 mi
Schools provided by the listing agent
- Elementary: Paris
- Middle: Sevier
- High: Wade Hampton
Source: Greater Greenville AOR. This data may not be complete. We recommend contacting the local school district to confirm school assignments for this home.
Get a cash offer in 3 minutes
Find out how much your home could sell for in as little as 3 minutes with a no-obligation cash offer.
Estimated market value
$2,854,700
Get a cash offer in 3 minutes
Find out how much your home could sell for in as little as 3 minutes with a no-obligation cash offer.
Estimated market value
$2,854,700
- South Carolina
- Greenville County
- Greenville
- 29609
- 220 Lake Circle Dr
Nearby cities
Nearby neighborhoods
Nearby zip codes
Other Greenville Topics
