Welcome to this beautifully refreshed 3-bedroom, 1-bath, one story home in Longwood, FL! Step inside to discover a brand-new kitchen featuring modern cabinetry, quartz countertops, and stainless steel appliances, complemented by fresh waterproof luxury vinyl flooring throughout the home. The open-concept living and dining area is perfect for gatherings. The bedrooms are all a good size with ample closets. The bathroom has been redone. Fresh interior and exterior paint give this home a bright, inviting feel, while the large backyard offers the perfect spot for outdoor relaxation or play. Nestled in a top-rated school district, and conveniently located near parks, shopping, and dining, this home offers the perfect blend of comfort and convenience. Don’t miss out on this incredible opportunity to make it yours!
Sold for $310,000
$310,000
220 LAKE GENE DRIVE, LONGWOOD, FL 32779
3beds
1,028sqft
Single Family Residence
Built in 1961
8,250 Square Feet Lot
$302,900 Zestimate®
$302/sqft
$2,131 Estimated rent
Home value
$302,900
$273,000 - $336,000
$2,131/mo
Zestimate® history
Owner options
List your home for rent
$2,131/mo
Rent Zestimate®
Find your next renter with Zillow Rental Manager. Plus, with online applications, you can quickly screen prospective tenants – for free.
$2,131/mo
Rent Zestimate®
Refinance and save
$2,064/mo
Est. payment
Refinancing to a lower rate could help reduce your monthly payments and save thousands over the life of the loan.
$2,064/mo
Est. payment
Explore your selling options
Work with a Zillow partner agent
Leverage their expertise and Zillow's premium Showcase listings to get your home seen by more buyers.
Get startedList with your own agent
Get your home in front of millions of buyers by listing it on Zillow.
Learn how to do itSell it yourself
Take full control of how buyers see your home on Zillow by listing For Sale by Owner (FSBO).
List your homeWhat's special
Quartz countertopsLarge backyardModern cabinetryBrand-new kitchenWaterproof luxury vinyl flooringStainless steel appliancesAmple closets
Zillow last checked:
Listing updated:
Listed by:
Belinda Gonzales 321-277-8994,
RE/MAX TOWN & COUNTRY REALTY 407-695-2066
Bought with:
Sean McCartney, 3321467
PRISTINE FLORIDA PROPERTIES LLC
Source: Stellar MLS,MLS#: O6234023 Originating MLS: Orlando Regional
Originating MLS: Orlando Regional
Facts & features
Interior
Bedrooms & bathrooms
- Bedrooms: 3
- Bathrooms: 1
- Full bathrooms: 1
Rooms
- Room types: Utility Room
Primary bedroom
- Features: Ceiling Fan(s), En Suite Bathroom, Coat Closet
- Level: First
- Dimensions: 13x10
Bedroom 2
- Features: Ceiling Fan(s), Built-in Closet
- Level: First
- Area: 131.25 Square Feet
- Dimensions: 12.5x10.5
Bedroom 3
- Features: Built-in Closet
- Level: First
- Area: 105 Square Feet
- Dimensions: 10.5x10
Primary bathroom
- Features: Tub With Shower
- Level: First
- Dimensions: 5x10
Dining room
- Features: No Closet
- Level: First
- Area: 112.5 Square Feet
- Dimensions: 7.5x15
Kitchen
- Features: Built-in Closet
- Level: First
- Area: 94.5 Square Feet
- Dimensions: 9x10.5
Living room
- Features: No Closet
- Level: First
- Dimensions: 9.5x12.5
Heating
- Central
Cooling
- Central Air
Appliances
- Included: Dishwasher, Microwave, Range, Refrigerator
- Laundry: Electric Dryer Hookup, Washer Hookup
Features
- Ceiling Fan(s)
- Flooring: Luxury Vinyl
- Doors: Sliding Doors
- Has fireplace: No
Interior area
- Total structure area: 1,281
- Total interior livable area: 1,028 sqft
Property
Parking
- Total spaces: 1
- Parking features: Driveway, Off Street, Oversized
- Carport spaces: 1
- Has uncovered spaces: Yes
Features
- Levels: One
- Stories: 1
- Exterior features: Private Mailbox, Storage
- Fencing: Chain Link
Lot
- Size: 8,250 Square Feet
- Dimensions: 75 x 110
- Features: Level, Street Dead-End
- Residential vegetation: Mature Landscaping
Details
- Additional structures: Storage
- Parcel number: 0321295040B000110
- Zoning: R-1A
- Special conditions: None
Construction
Type & style
- Home type: SingleFamily
- Property subtype: Single Family Residence
Materials
- Block
- Foundation: Slab
- Roof: Shingle
Condition
- Completed
- New construction: No
- Year built: 1961
Utilities & green energy
- Sewer: Septic Tank
- Water: Public
- Utilities for property: BB/HS Internet Available, Cable Available, Electricity Connected
Community & HOA
Community
- Pet fee: $0 monthly
- Subdivision: MEREDITH MANOR GOLF VIEW ESTATES SEC
HOA
- Has HOA: No
Location
- Region: Longwood
Financial & listing details
- Price per square foot: $302/sqft
- Tax assessed value: $228,790
- Annual tax amount: $2,697
- Date on market: 8/19/2024
- Cumulative days on market: 181 days
- Listing terms: Cash,Conventional,FHA,VA Loan
- Ownership: Fee Simple
- Total actual rent: 0
- Electric utility on property: Yes
- Road surface type: Paved
Price history
| Date | Event | Price |
|---|---|---|
| 3/28/2025 | Sold | $310,000-1.6%$302/sqft |
Source:  Stellar MLS #O6234023 Report a problem Stellar MLS #O6234023 Report a problem | ||
| 3/1/2025 | Pending sale | $315,000$306/sqft |
Source: Stellar MLS #O6234023 Report a problem | ||
| 2/14/2025 | Listed for sale | $315,000$306/sqft |
Source: Stellar MLS #O6234023 Report a problem | ||
| 2/1/2025 | Listing removed | $315,000$306/sqft |
Source: Stellar MLS #O6234023 Report a problem | ||
| 1/18/2025 | Price change | $315,000-1.3%$306/sqft |
Source: Stellar MLS #O6234023 Report a problem | ||
| 9/26/2024 | Price change | $319,000-1.8%$310/sqft |
Source: Stellar MLS #O6234023 Report a problem | ||
| 8/19/2024 | Listed for sale | $325,000+50.5%$316/sqft |
Source: Stellar MLS #O6234023 Report a problem | ||
| 7/12/2024 | Sold | $216,000-16.9%$210/sqft |
Source: Stellar MLS #O6211664 Report a problem | ||
| 6/28/2024 | Pending sale | $260,000$253/sqft |
Source: Stellar MLS #O6211664 Report a problem | ||
| 6/26/2024 | Price change | $260,000-9.7%$253/sqft |
Source: Stellar MLS #O6211664 Report a problem | ||
| 6/6/2024 | Listed for sale | $288,000+861.6%$280/sqft |
Source: Stellar MLS #O6211664 Report a problem | ||
| 8/7/1997 | Sold | $29,950$29/sqft |
Source: Public Record Report a problem | ||
Public tax history
| Year | Property taxes | Tax assessment |
|---|---|---|
| 2025 | $3,435 +40.1% | $228,790 +23.3% |
| 2024 | $2,451 -9.1% | $185,572 -8.5% |
| 2023 | $2,698 +652.5% | $202,721 +166.7% |
| 2022 | $359 -40.4% | $76,016 +3% |
| 2021 | $602 +0.9% | $73,802 +1.4% |
| 2020 | $596 +0% | $72,783 +2.3% |
| 2019 | $596 | $71,147 +1.9% |
| 2018 | $596 +1.7% | $69,820 +2.1% |
| 2017 | $586 +0.4% | $68,384 +1.4% |
| 2016 | $584 -3.6% | $67,446 +1.4% |
| 2015 | $605 | $66,511 +0.8% |
| 2014 | $605 +50% | $65,983 +1.5% |
| 2013 | $404 +9.9% | $65,008 +1.7% |
| 2012 | $368 +2.2% | $63,921 +3% |
| 2011 | $360 +0.6% | $62,059 +1.5% |
| 2010 | $358 +4.6% | $61,142 +2.7% |
| 2009 | $342 +2% | $59,535 +0.1% |
| 2008 | $335 -1.7% | $59,476 +3% |
| 2007 | $341 -10.3% | $57,744 +2.5% |
| 2006 | $380 +5.1% | $56,336 +3% |
| 2005 | $362 +3.3% | $54,695 +3% |
| 2004 | $350 +3% | $53,102 +1.9% |
| 2003 | $340 +4.2% | $52,112 +2.4% |
| 2002 | $326 -8.6% | $50,891 +12.6% |
| 2000 | $357 | $45,177 |
Find assessor info on the county website
Neighborhood: 32779
Nearby homes
- $269,7002 bd1 ba1.2k sqft222 Lake Gene Dr, Longwood, FL 32779Off Market
- $288,4003 bd1 ba1.3k sqft218 Lake Gene Dr, Longwood, FL 32779Off Market
- $322,7003 bd2 ba1.2k sqft223 Briar Cliff Dr, Longwood, FL 32779Off Market
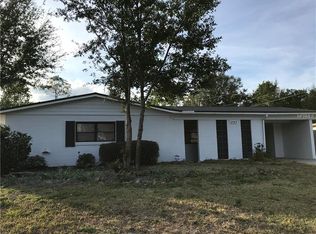
- $280,5003 bd1 ba1.2k sqft221 Briar Cliff Dr, Longwood, FL 32779Off Market
- $272,3002 bd1 ba1.1k sqft225 Briar Cliff Dr, Longwood, FL 32779Off Market
- $372,7003 bd3 ba1.5k sqft216 Lake Gene Dr, Longwood, FL 32779Off Market
- $252,6003 bd1 ba1.2k sqft219 Briar Cliff Dr, Longwood, FL 32779Off Market
- $354,3004 bd3 ba2k sqft211 Lake Gene Dr, Longwood, FL 32779Off Market
Nearby schools
GreatSchools rating
- 8/10Forest City Elementary SchoolGrades: PK-5Distance: 1.1 mi
- 8/10Teague Middle SchoolGrades: 6-8Distance: 2.7 mi
- 6/10Lake Brantley High SchoolGrades: 9-12Distance: 0.9 mi
Schools provided by the listing agent
- Elementary: Forest City Elementary
- Middle: Teague Middle
- High: Lake Brantley High
Source: Stellar MLS. This data may not be complete. We recommend contacting the local school district to confirm school assignments for this home.
Get a cash offer in 3 minutes
Find out how much your home could sell for in as little as 3 minutes with a no-obligation cash offer.
Estimated market value
$302,900
Get a cash offer in 3 minutes
Find out how much your home could sell for in as little as 3 minutes with a no-obligation cash offer.
Estimated market value
$302,900
- Florida
- Seminole County
- Longwood
- 32779
- 220 LAKE GENE DRIVE
Nearby cities
Nearby zip codes
Other Longwood Topics
