Skip main navigation
Sold for $2,999,999
  • $2,999,999

    220 Lake Shore Drive #N-2103, Lake Park, FL 33403

    2beds
    2,198sqft
    Condominium
    Built in 2025
    -- sqft lot
    $3,019,200 Zestimate®
    $1,365/sqft
    $7,660 Estimated rent

    Home value

    $3,019,200

    $2.72M - $3.35M

    $7,660/mo

    Zestimate® history
    Loading
    Loading...

    Owner options

    List your home for rent

    $7,660/mo

    Rent Zestimate®

    Find your next renter with Zillow Rental Manager. Plus, with online applications, you can quickly screen prospective tenants – for free.

    Learn more

    $7,660/mo

    Rent Zestimate®

    Refinance and save

    $22,829/mo

    Est. payment

    Refinancing to a lower rate could help reduce your monthly payments and save thousands over the life of the loan.

    See today's rates

    $22,829/mo

    Est. payment

    Explore your selling options

    Work with a Zillow partner agent

    Leverage their expertise and Zillow's premium Showcase listings to get your home seen by more buyers.

    Get started

    List with your own agent

    Get your home in front of millions of buyers by listing it on Zillow.

    Learn how to do it

    Sell it yourself

    Take full control of how buyers see your home on Zillow by listing For Sale by Owner (FSBO).

    List your home

    What's special

    Sleek european cabinetryElegant porcelain tile throughoutHurricane-impact glassOne-acre outdoor amenity deck
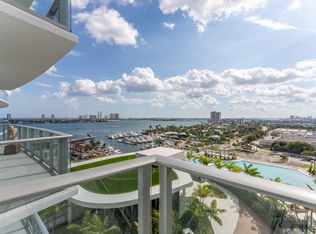

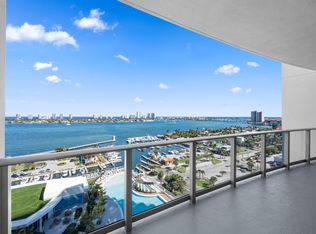
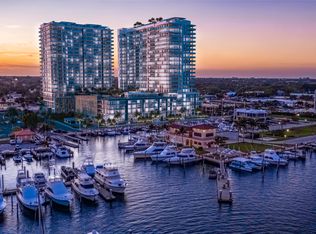
    Coming Soon - Interior Photos Nearing Completion! Welcome to Nautilus 220, Unit N-2103 — the final opportunity to own the desirable B.02 floor plan on the 21st floor. Saved the best for last. This stunning residence offers sweeping views of the Intracoastal Waterway, the Atlantic Ocean, all of Singer Island, and south-facing vistas of Peanut Island and Palm Beach Island — all at an exceptional value. The popular B.02 layout is beautifully appointed with soaring 10-foot ceilings, hurricane-impact glass, elegant porcelain tile throughout, and a full Miele appliance package including a wine cooler. The chef's kitchen features a waterfall-edge quartz island and countertops paired with sleek European cabinetry. The thoughtful split-bedroom layout ensures privacy, while the oversized owner's suite offers a spa-like retreat with a large bathroom featuring a freestanding soaking tub and access to a spacious terrace for enjoying the breathtaking views. This unit includes not one, but two covered garage parking space. Residents will enjoy access to a one-acre outdoor amenity deck, the SeaHawk Prime by David Burke restaurant, as well as on-site retail, a café, and office suites. Nautilus 220 offers an unmatched waterfront lifestyle. To view the floor plan and explore all amenities visit Nautilus 220 website.

    Zillow last checked:

    Listing updated:

    Listed by:

    William Volpe 724-554-0371,

    Serhant,

    Charles Christian Prakas 561-929-7999,

    Serhant

    Bought with:

    William Volpe, 3336652

    Serhant

    Charles Christian Prakas, 3530110

    Serhant

    Source: BeachesMLS,MLS#: R11111920MLS LogoOriginating MLS: BeachesMLS

    Facts & features

    Interior

    Bedrooms & bathrooms
    • Bedrooms: 2
    • Bathrooms: 3
    • Full bathrooms: 2
    • 1/2 bathrooms: 1
    • Main level bathrooms: 2
    • Main level bedrooms: 2
    Primary bedroom
    • Level: Main
    • Area: 263.03
    • Dimensions: 20.39 X 12.9
    Bedroom 2
    • Level: Main
    • Area: 168.72
    • Dimensions: 14.8 X 11.4
    Kitchen
    • Level: Main
    • Area: 227.91
    • Dimensions: 24.8 X 9.19
    Living room
    • Level: Main
    • Area: 526.75
    • Dimensions: 30.1 X 17.5
    Other
    • Description: PRIMARY SUITE BATH
    • Level: Main
    • Area: 244.35
    • Dimensions: 18.1 X 13.5
    Other
    • Description: PRIMARY SUITE WALK IN CLOSET
    • Level: Main
    • Area: 93.8
    • Dimensions: 13.4 X 7
    Heating
    • Central, Electric
    Cooling
    • Central Air, Electric
    Appliances
    • Included: Cooktop, Dryer, Dishwasher, Electric Range, Electric Water Heater, Microwave, Oven, Refrigerator, Water Heater, Washer
    • Laundry: Inside, Laundry Closet
    Features
    • Bathtub, Dual Sinks, Entrance Foyer, Eat-in Kitchen, Kitchen Island, Living/Dining Room, Pantry, Split Bedrooms, Soaking Tub, Separate Shower, Walk-In Closet(s)
    • Flooring: Ceramic Tile
    • Windows: Sliding
    Interior area
    • Total structure area: 2,918
    • Total interior livable area: 2,198 sqft

    Property

    Parking
    • Total spaces: 2
    • Parking features: Assigned, Covered, Garage, Guest
    • Garage spaces: 2
    Accessibility
    • Accessibility features: Accessibility Features, Accessible Doors, Accessible Hallway(s)
    Features
    • Entry location: Entry Level Living Area Y
    • Patio & porch: Covered, Deck, Balcony
    • Exterior features: Balcony, Outdoor Living Area
    • Pool features: In Ground, Association
    • Has view: Yes
    • View description: City, Intercoastal, Marina, Ocean, Pool
    • Has water view: Yes
    • Water view: Intercoastal,Marina,Ocean
    • Waterfront features: Navigable Water, Seawall
    Lot
    • Size: 0.81 Acres
    • Features: 2-3 Acres
    Details
    • Additional structures: Cabana, Outbuilding
    • Parcel number: 36434220011140391
    • Zoning: R2A(ci

    Construction

    Type & style
    • Home type: Condo
    • Architectural style: Colonial,Other
    • Property subtype: Condominium
    Materials
    • Mixed, Concrete, Stucco
    • Roof: Built-Up
    Condition
    • Under Construction
    • New construction: No
    • Year built: 2025
    Details
    • Warranty included: Yes

    Utilities & green energy

    • Electric: 3 Phase
    • Sewer: Public Sewer, Septic Tank
    • Water: Public
    • Utilities for property: Cable Available, Sewer Available, Water Available

    Community & HOA

    Community
    • Features: Home Owners Association, Boat Facilities, Property Manager On-Site, Sidewalks
    • Security: Security System, Closed Circuit Camera(s), Gated Community, Key Card Entry, Smoke Detector(s), Security Guard, Security Lights
    • Subdivision: NAUTILUS 220 CONDOMINIUM
    HOA
    • Has HOA: Yes
    • Amenities included: Beach Rights, Billiard Room, Bike Storage, Boating, Clubhouse, Dog Park, Fitness Center, Pool, Parking, Putting Green(s), Recreation Facilities, Restaurant, Sauna, Spa/Hot Tub, Trail(s), Elevator(s)
    • Services included: Common Areas, Cable TV, Insurance, Maintenance Grounds, Pest Control, Recreation Facilities, Security, Trash, Internet
    • HOA fee: $2,150 monthly
    Location
    • Region: Lake Park

    Financial & listing details

    • Price per square foot: $1,365/sqft
    • Date on market: 8/11/2025
    • Cumulative days on market: 233 days
    • Listing terms: Cash,Conventional
    • Road surface type: Paved

    Price history

    DateEventPrice
    4/10/2026Sold$2,999,999$1,365/sqft
    Source: BeachesMLS #R11111920 Report a problem
    12/29/2025Price change$2,999,999-3.2%$1,365/sqft
    Source: BeachesMLS #RX-11111920 Report a problem
    8/11/2025Listed for sale$3,100,000+180.1%$1,410/sqft
    Source: BeachesMLS #RX-11111920 Report a problem
    12/3/2021Listing removed--
    Source: BeachesMLS #RX-10746998 Report a problem
    9/21/2021Listed for sale$1,106,900$504/sqft
    Source: BeachesMLS #RX-10746998 Report a problem

    Public tax history

    Tax history is unavailable.

    Neighborhood: 33403

    Nearby schools

    GreatSchools rating
    Schools provided by the listing agent
    • Elementary: Lake Park
    • Middle: Howell L. Watkins
    • High: Palm Beach Gardens

    Source: BeachesMLS. This data may not be complete. We recommend contacting the local school district to confirm school assignments for this home.

    Get a cash offer in 3 minutes
    Find out how much your home could sell for in as little as 3 minutes with a no-obligation cash offer.
    Estimated market value
    $3,019,200
    Get a cash offer in 3 minutes
    Find out how much your home could sell for in as little as 3 minutes with a no-obligation cash offer.
    Estimated market value
    $3,019,200