Just in time for the holidays- a gorgeous 3 bedroom, 2.5 bath custom home that boasts tons of character & charm at Lake Waxahachie! You will fall in love with the natural light, storage, pool, detached shop & back yard. The spacious living room has a vaulted ceiling with cedar beams & wood accents, along with a wood burning fireplace. There is a courtyard off the living area with pergola! A hall bath is ideal for guests to use. Open concept kitchen & dining area with great counter space & a double oven. The dining area has useful built ins. The side porch-deck off the dining area is a perfect area to cookout & enjoy the pool with family & friends. Split bedroom arrangement. Spacious owner's retreat that is large enough to have a sitting area. Master bath has 2 sinks, jetted tub, separate shower, & linen storage. Storage-craft room-home office-flex space in garage has HVAC. Detached shop with electric. Hot water heater replaced 2021-roof replaced October 2023. Fenced back yard.
Sold
Price Unknown
220 Lakeshore Dr, Waxahachie, TX 75165
3beds
2,196sqft
Single Family Residence
Built in 1976
1.08 Acres Lot
$504,300 Zestimate®
$--/sqft
$3,006 Estimated rent
Home value
$504,300
$479,000 - $530,000
$3,006/mo
Zestimate® history
Owner options
List your home for rent
$3,006/mo
Rent Zestimate®
Find your next renter with Zillow Rental Manager. Plus, with online applications, you can quickly screen prospective tenants – for free.
$3,006/mo
Rent Zestimate®
Refinance and save
Refinancing to a lower rate could help reduce your monthly payments and save thousands over the life of the loan.
Explore your selling options
Work with a Zillow partner agent
Leverage their expertise and Zillow's premium Showcase listings to get your home seen by more buyers.
Get startedList with your own agent
Get your home in front of millions of buyers by listing it on Zillow.
Learn how to do itSell it yourself
Take full control of how buyers see your home on Zillow by listing For Sale by Owner (FSBO).
List your homeWhat's special
Wood burning fireplaceSide porch - deckFlex spaceSplit bedroom arrangementNatural lightMaster bathCustom home
Zillow last checked:
Listing updated:
Listed by:
Melissa McClain 0526763 972-351-5000,
Coldwell Banker Realty 972-351-5000,
Christopher Lewis 0648461 469-231-4091,
Coldwell Banker Realty
Bought with:
Janet Martin
Coldwell Banker Apex, REALTORS
Source: NTREIS,MLS#: 20465195
Facts & features
Interior
Bedrooms & bathrooms
- Bedrooms: 3
- Bathrooms: 3
- Full bathrooms: 2
- 1/2 bathrooms: 1
Primary bedroom
- Features: Dual Sinks, En Suite Bathroom, Jetted Tub, Sitting Area in Primary, Separate Shower, Walk-In Closet(s)
- Level: First
- Dimensions: 19 x 11
Bedroom
- Features: Ceiling Fan(s), Split Bedrooms
- Level: First
- Dimensions: 12 x 12
Bedroom
- Features: Ceiling Fan(s), Split Bedrooms
- Level: First
- Dimensions: 13 x 10
Dining room
- Features: Built-in Features
- Level: First
- Dimensions: 16 x 12
Kitchen
- Features: Breakfast Bar, Built-in Features, Eat-in Kitchen, Granite Counters, Kitchen Island, Pantry
- Level: First
- Dimensions: 20 x 12
Living room
- Features: Fireplace
- Level: First
- Dimensions: 20 x 17
Utility room
- Features: Utility Room
- Level: First
- Dimensions: 5 x 8
Heating
- Central, Electric
Cooling
- Central Air, Ceiling Fan(s), Electric
Appliances
- Included: Double Oven, Dishwasher, Electric Cooktop, Electric Oven, Disposal
- Laundry: Electric Dryer Hookup, Laundry in Utility Room
Features
- Built-in Features, Decorative/Designer Lighting Fixtures, Double Vanity, Eat-in Kitchen, Granite Counters, Kitchen Island, Pantry, Vaulted Ceiling(s), Walk-In Closet(s), Wired for Sound
- Flooring: Brick, Tile, Wood
- Windows: Window Coverings
- Has basement: No
- Number of fireplaces: 1
- Fireplace features: Wood Burning
Interior area
- Total interior livable area: 2,196 sqft
Property
Parking
- Total spaces: 1
- Parking features: Driveway, Epoxy Flooring, Garage, Garage Door Opener, Deck, Garage Faces Rear, Workshop in Garage
- Attached garage spaces: 1
- Has uncovered spaces: Yes
Features
- Levels: One
- Stories: 1
- Patio & porch: Front Porch, Patio, Side Porch, Covered, Deck
- Exterior features: Deck, Rain Gutters, Storage
- Pool features: Gunite, In Ground, Pool
- Fencing: Wrought Iron
Lot
- Size: 1.08 Acres
- Features: Interior Lot, Landscaped, Few Trees
Details
- Parcel number: 174587
Construction
Type & style
- Home type: SingleFamily
- Architectural style: Detached
- Property subtype: Single Family Residence
Materials
- Brick
- Foundation: Slab
- Roof: Composition,Shingle
Condition
- Year built: 1976
Utilities & green energy
- Sewer: Septic Tank
- Utilities for property: Septic Available
Community & HOA
Community
- Subdivision: Lakebreeze Estate
HOA
- Has HOA: No
Location
- Region: Waxahachie
Financial & listing details
- Tax assessed value: $498,151
- Annual tax amount: $8,606
- Date on market: 10/28/2023
- Cumulative days on market: 181 days
- Listing terms: Cash,Conventional,FHA,VA Loan
- Exclusions: cabinet in bathroom above toilet, bird bath by pool, rock by pool, potted plants, mirror in back bedroom on wall, washer-dryer
Price history
| Date | Event | Price |
|---|---|---|
| 6/6/2024 | Sold | -- |
Source: NTREIS #20465195 Report a problem | ||
| 5/29/2024 | Pending sale | $499,900$228/sqft |
Source: NTREIS #20465195 Report a problem | ||
| 4/27/2024 | Contingent | $499,900$228/sqft |
Source: NTREIS #20465195 Report a problem | ||
| 4/12/2024 | Price change | $499,900-2.9%$228/sqft |
Source: NTREIS #20465195 Report a problem | ||
| 3/1/2024 | Price change | $515,000-2.8%$235/sqft |
Source: NTREIS #20465195 Report a problem | ||
| 1/19/2024 | Listed for sale | $530,000$241/sqft |
Source: NTREIS #20465195 Report a problem | ||
| 1/11/2024 | Contingent | $530,000$241/sqft |
Source: NTREIS #20465195 Report a problem | ||
| 10/28/2023 | Listed for sale | $530,000+90.7%$241/sqft |
Source: NTREIS #20465195 Report a problem | ||
| 7/2/2014 | Sold | -- |
Source: Agent Provided Report a problem | ||
| 6/7/2014 | Pending sale | $277,900$127/sqft |
Source: ECMC, Ltd dba Keller Williams Realty #12130020 Report a problem | ||
| 4/25/2014 | Listed for sale | $277,900+9.4%$127/sqft |
Source: ECMC, Ltd dba Keller Williams Realty #12130020 Report a problem | ||
| 4/29/2013 | Listing removed | $254,000$116/sqft |
Source: Hometown Realty #11927626 Report a problem | ||
| 4/4/2013 | Listed for sale | $254,000$116/sqft |
Source: Hometown Realty #11927626 Report a problem | ||
Public tax history
| Year | Property taxes | Tax assessment |
|---|---|---|
| 2025 | $10,223 +46.8% | $498,151 +18.5% |
| 2024 | $6,964 +11.1% | $420,249 +10% |
| 2023 | $6,266 -1.7% | $382,045 +10% |
| 2022 | $6,376 | $347,314 +10% |
| 2021 | -- | $315,740 +4.7% |
| 2020 | -- | $301,560 -2.8% |
| 2019 | -- | $310,300 +6.5% |
| 2018 | -- | $291,390 -4.2% |
| 2017 | -- | $304,250 +15.2% |
| 2016 | -- | $264,180 +0.2% |
| 2015 | -- | $263,770 +14.2% |
| 2014 | -- | $230,880 +36.9% |
| 2013 | -- | $168,680 +10.5% |
| 2012 | -- | $152,620 -1.1% |
| 2011 | -- | $154,240 -0.9% |
| 2010 | -- | $155,660 -0.2% |
| 2009 | -- | $156,020 -2.4% |
| 2008 | -- | $159,890 -2% |
| 2007 | -- | $163,150 +6.1% |
| 2006 | -- | $153,820 -1.4% |
| 2005 | -- | $155,990 -1.1% |
| 2004 | -- | $157,700 |
Find assessor info on the county website
Neighborhood: 75165
Nearby homes
- $737,7004 bd4 ba4k sqft208 Lakeshore Dr, Waxahachie, TX 75165Off Market
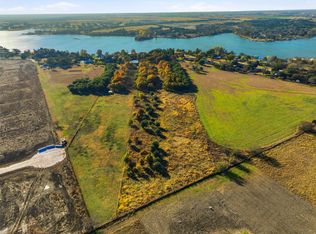
- $299,0007.866 AcresLakeshore Dr, Waxahachie, TX 75165Lot/Land
- $434,0003 bd2 ba1.9k sqft222 Lakeshore Dr, Waxahachie, TX 75165Off Market
- $--3 bd2 ba1.9k sqft222H Lakeshore Dr, Waxahachie, TX 75165Sold

- $--3 bd3 ba2.4k sqft304 Lakeshore Dr, Waxahachie, TX 75165Sold
- $586,4004 bd3 ba3.2k sqft302 Lakeshore Dr, Waxahachie, TX 75165Off Market
- $734,3005 bd3 ba2.4k sqft216 Lakeshore Dr, Waxahachie, TX 75165Off Market
- $541,5004 bd3 ba3.2k sqft306 Lakeshore Dr, Waxahachie, TX 75165Off Market
Nearby schools
GreatSchools rating
- 2/10Oliver E Clift Elementary SchoolGrades: K-5Distance: 2.3 mi
- 5/10Robbie E Howard Junior High SchoolGrades: 6-8Distance: 4.1 mi
- 5/10Waxahachie High SchoolGrades: 9-12Distance: 6.7 mi
Schools provided by the listing agent
- Elementary: Oliver Clift
- High: Waxahachie
- District: Waxahachie ISD
Source: NTREIS. This data may not be complete. We recommend contacting the local school district to confirm school assignments for this home.
Get a cash offer in 3 minutes
Find out how much your home could sell for in as little as 3 minutes with a no-obligation cash offer.
Estimated market value
$504,300
Get a cash offer in 3 minutes
Find out how much your home could sell for in as little as 3 minutes with a no-obligation cash offer.
Estimated market value
$504,300
- Texas
- Ellis County
- Waxahachie
- 75165
- 220 Lakeshore Dr
Nearby cities
Nearby neighborhoods
Nearby zip codes
Other Waxahachie Topics
