Discover Lakeside Landing, Royal Palm Beach's newest gated townhome community where modern living meets everyday convenience. This beautiful 3-bedroom, 2.5-bath home features CBS construction, impact glass, smart home technology, a tankless water heater, Whirlpool stainless steel appliances, granite countertops, and an open-concept design with peaceful lake views. Enjoy pool, cabana, playground, scenic walking trails, picnic areas, and professionally maintained landscaping with no CDD, highly rated schools, shopping, dining, parks. Qualified buyers may take advantage of valuable builder incentives, including assistance with closing costs and special financing programs. Schedule your private tour today! BRAND NEW HOME! CALL FOR A TOUR AND MOVE IN SPECIALS. Restrictions may apply* Pictures, photographs, features, colors & sizes are approximate for illustrations purposes only and will vary from the homes as built. These are not of the actual home but are similar to the home being built.
New construction
$503,990
220 Lakeside Landing Drive, Royal Palm Beach, FL 33411
3beds
1,532sqft
:
Get pre-qualified$3,523/mo
Townhouse
Built in 2026
1,690 Square Feet Lot
$-- Zestimate®
$329/sqft
$185/mo HOA
What's special
Peaceful lake viewsGranite countertopsPicnic areasSmart home technologyCbs constructionOpen-concept designImpact glass
- 7 days |
- 23 |
- 0 |
Likely to sell faster than
Zillow last checked:
Listing updated:
Listed by:
Ashley B Valdez 855-647-4247,
D.R. Horton Realty of Southeas
Source: BeachesMLS,MLS#: B26061202 Originating MLS: BeachesMLS
Originating MLS: BeachesMLSFacts & features
Interior
Bedrooms & bathrooms
- Bedrooms: 3
- Bathrooms: 3
- Full bathrooms: 2
- 1/2 bathrooms: 1
- Main level bathrooms: 1
Primary bedroom
- Level: Second
- Area: 176
- Dimensions: 11 X 16
Kitchen
- Level: First
- Area: 72
- Dimensions: 8 X 9
Living room
- Level: First
- Area: 340
- Dimensions: 17 X 20
Heating
- Central, Electric
Cooling
- Central Air, Electric
Appliances
- Included: Dishwasher, Electric Range, Microwave, Refrigerator, Tankless Water Heater, Water Heater
- Laundry: Washer Hookup, Electric Dryer Hookup, Inside, Laundry Closet
Features
- High Ceilings, Pantry, Upper Level Primary, Walk-In Closet(s)
- Flooring: Carpet, Tile
- Has fireplace: No
Interior area
- Total structure area: 1,903
- Total interior livable area: 1,532 sqft
Property
Parking
- Total spaces: 3
- Parking features: Attached, Driveway, Garage, Garage Door Opener, Guest
- Attached garage spaces: 1
- Has uncovered spaces: Yes
Accessibility
- Accessibility features: None
Features
- Levels: Two
- Stories: 2
- Patio & porch: Covered, Patio
- Exterior features: Outdoor Living Area
- Pool features: Association
- Has view: Yes
- View description: Lake, Water
- Has water view: Yes
- Water view: Lake,Water
Lot
- Size: 1,690 Square Feet
- Features: < 1/4 Acre
Details
- Parcel number: 72414323260180040
- Zoning: NZ
- Special conditions: Standard
Construction
Type & style
- Home type: Townhouse
- Property subtype: Townhouse
Materials
- Block
- Roof: Composition,Shingle
Condition
- New Construction
- New construction: Yes
- Year built: 2026
Details
- Builder model: Waverly
- Builder name: D.R. Horton
- Warranty included: Yes
Utilities & green energy
- Sewer: Public Sewer
- Water: Public
- Utilities for property: Electricity Available, Sewer Available, Water Available
Community & HOA
Community
- Features: Home Owners Association, Gated
- Security: Gated Community, Smoke Detector(s)
- Subdivision: LAKESIDE LANDING
HOA
- Has HOA: Yes
- Amenities included: Cabana, Picnic Area, Playground, Pool, Sidewalks
- Services included: Common Areas, Maintenance Grounds, Trash
- HOA fee: $185 monthly
Location
- Region: Royal Palm Beach
Financial & listing details
- Price per square foot: $329/sqft
- Tax assessed value: $66,000
- Annual tax amount: $1,200
- Date on market: 8/6/2026
- Listing terms: Cash,Conventional,FHA,VA Loan
- Electric utility on property: Yes
- Road surface type: Paved
Estimated market value
Not available
Estimated sales range
Not available
Not available
Price history
| Date | Event | Price |
|---|---|---|
| 8/6/2026 | Listed for sale | $503,990$329/sqft |
Source:  BeachesMLS #B26061202 Report a problem BeachesMLS #B26061202 Report a problem | ||
Public tax history
Tax history is unavailable.
Monthly payment
Est. payment
Payment breakdown
Explore the cost of this home by adjusting the details. Changes won't be saved.Climate risks
Neighborhood: 33411
Nearby schools
GreatSchools rating
- 7/10Royal Palm Beach Elementary SchoolGrades: K-5Distance: 0.8 mi
- 8/10Crestwood Community Middle SchoolGrades: 6-8Distance: 0.7 mi
- 3/10Royal Palm Beach High SchoolGrades: 9-12Distance: 1.3 mi
Schools provided by the listing agent
- Elementary: Royal Palm Beach (Palm Beach)
- Middle: Crestwood
- High: Royal Palm Beach
Source: BeachesMLS. This data may not be complete. We recommend contacting the local school district to confirm school assignments for this home.
- $496,9903 bd3 ba1.5k sqft218 Lakeside Landing Dr, Royal Palm Beach, FL 33411New Construction
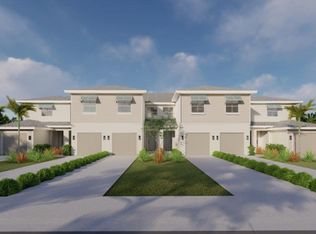
- $504,9903 bd3 ba1.5k sqft222 Lakeside Landing Dr, Royal Palm Beach, FL 33411New Construction
- $496,9903 bd3 ba1.5k sqft224 Lakeside Landing Dr, Royal Palm Beach, FL 33411New Construction
- $481,0003 bd3 ba1.4k sqft214 Lakeside Landing Dr, Royal Palm Beach, FL 33411Sold
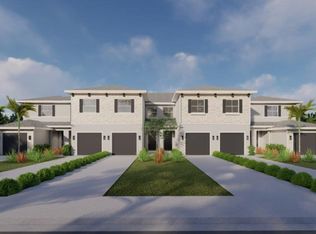
- $508,9903 bd3 ba1.5k sqft174 Lakeside Landing Dr, Royal Palm Beach, FL 33411New Construction
- $501,9903 bd3 ba1.5k sqft170 Lakeside Landing Dr, Royal Palm Beach, FL 33411New Construction
- $509,9903 bd3 ba1.5k sqft172 Lakeside Landing Dr, Royal Palm Beach, FL 33411New Construction
- $479,0003 bd3 ba1.5k sqft198 Lakeside Landing Dr, Deerfield Beach, FL 33441Sold
A local agent can set up tours, give advice and negotiate with sellers.
Similar homes
- $508,9903 bd3 ba1.5k sqft174 Lakeside Landing Drive, Royal Palm Beach, FL 33411New Construction
 BeachesMLS
 - $504,9903 bd3 ba1.5k sqft222 Lakeside Landing Drive, Royal Palm Beach, FL 33411New ConstructionMLS ID #B26061209, Ashley B Valdez, D.R. Horton Realty of Southeas. BeachesMLS
- $496,9903 bd3 ba1.5k sqft224 Lakeside Landing Drive, Royal Palm Beach, FL 33411New ConstructionMLS ID #B26061427, Ashley B Valdez, D.R. Horton Realty of Southeas. BeachesMLS
- $501,9903 bd3 ba1.5k sqft170 Lakeside Landing Drive, Royal Palm Beach, FL 33411New ConstructionBeachesMLS
- $509,9903 bd3 ba1.5k sqft172 Lakeside Landing Drive, Royal Palm Beach, FL 33411New ConstructionBeachesMLS
- $496,9903 bd3 ba1.5k sqft218 Lakeside Landing Drive, Royal Palm Beach, FL 33411New ConstructionMLS ID #B26061193, Ashley B Valdez, D.R. Horton Realty of Southeas. BeachesMLS
- $509,9903 bd3 ba1.5k sqft176 Lakeside Landing Drive, Royal Palm Beach, FL 33411New ConstructionBeachesMLS
- $522,9903 bd3 ba1.4k sqft168 Lakeside Landing Drive, Royal Palm Beach, FL 33411New ConstructionBeachesMLS
- $489,0003 bd3 ba1.5k sqft163 Lakeside Landing Court, Royal Palm Beach, FL 33411New ConstructionBeachesMLS
- $489,0003 bd3 ba1.5k sqft161 Lakeside Landing Court, Royal Palm Beach, FL 33411New ConstructionBeachesMLS
- $499,0003 bd3 ba1.4k sqft165 Lakeside Landing Court, Royal Palm Beach, FL 33411New ConstructionBeachesMLS
- $489,0003 bd3 ba1.5k sqft151 Lakeside Landing Court, Royal Palm Beach, FL 33411New ConstructionBeachesMLS
- from $503,9903 bd3 ba1.4k sqftBondi Plan, Lakeside Landing, Royal Palm Beach, FL 33411New ConstructionDR Horton
- from $491,9903 bd3 ba1.5k sqftWaverly Plan, Lakeside Landing, Royal Palm Beach, FL 33411New ConstructionDR Horton
- $516,4903 bd3 ba1.5k sqft108 Lakeside Landing Dr, Royal Palm Beach, FL 33411New ConstructionDR Horton
- $579,9004 bd3 ba2.2k sqft2709 Pienza Circle, Royal Palm Beach, FL 33411For SaleMLS ID #B26054814, Summer Brady, Mainstay Brokerage LLC. BeachesMLS
- $695,0003 bd2 ba1.6k sqft9119 Bay Point Circle, West Palm Beach, FL 33411For SaleMLS ID #B26061498, Michelle K Hodgkin, RE/MAX Ocean Properties. BeachesMLS
- $499,9903 bd3 ba1.4k sqft6008 Begonia Circle, Greenacres, FL 33463New ConstructionMLS ID #B26061674, Ashley B Valdez, D.R. Horton Realty of Southeas. BeachesMLS
- $489,9903 bd3 ba1.4k sqft6006 BEGONIA Circle, Greenacres, FL 33463New ConstructionBeachesMLS
- $499,9903 bd3 ba1.4k sqft6210 Begonia Circle, Greenacres, FL 33463New ConstructionMLS ID #B26060210, Ashley B Valdez, D.R. Horton Realty of Southeas. BeachesMLS
