Skip main navigation
Sold for $2,524,000
  • $2,524,000

    220 Lakeview Circle, Silverthorne, CO 80498

    4beds
    4,486sqft
    Single Family Residence
    Built in 2004
    0.52 Acres Lot
    $2,453,500 Zestimate®
    $563/sqft
    $7,646 Estimated rent

    Home value

    $2,453,500

    $2.18M - $2.75M

    $7,646/mo

    Zestimate® history
    Loading
    Loading...

    Owner options

    List your home for rent

    $7,646/mo

    Rent Zestimate®

    Find your next renter with Zillow Rental Manager. Plus, with online applications, you can quickly screen prospective tenants – for free.

    Learn more

    $7,646/mo

    Rent Zestimate®

    Refinance and save

    $14,349/mo

    Est. payment

    Refinancing to a lower rate could help reduce your monthly payments and save thousands over the life of the loan.

    See today's rates

    $14,349/mo

    Est. payment

    Explore your selling options

    Work with a Zillow partner agent

    Leverage their expertise and Zillow's premium Showcase listings to get your home seen by more buyers.

    Get started

    List with your own agent

    Get your home in front of millions of buyers by listing it on Zillow.

    Learn how to do it

    Sell it yourself

    Take full control of how buyers see your home on Zillow by listing For Sale by Owner (FSBO).

    List your home

    What's special

    Clean simple cabinetryAwe-inspiring viewsWood lined front porchDedicated exercise roomImpact gym floorWalk-in wine cellarHand-crafted metal strapping
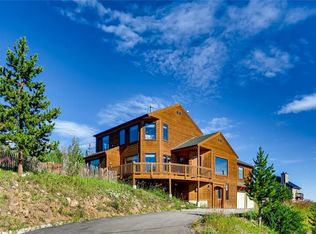
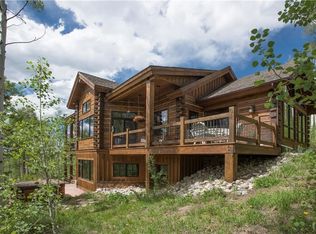
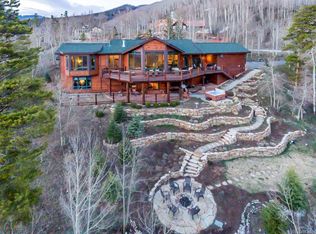
    A fusion of artisan features, craftsmanship and design that invoke a feeling of comfort from your first step onto the wood lined front porch and entrance through the hand-crafted front door. The aspen-lined homesite offers both a serene and picturesque setting highlighted by the awe-inspiring views that Hamilton Creek is known for. The artful materials combined with clean simple cabinetry and millwork give rise to the beauty that surrounds the residence. Main-floor living is defined here, prioritizing convenience, and is complimented by an elevator to the lower level. A Versailles tile pattern invites you into the great room that is anchored by a knotty alder wood-lined pyramidal ceiling feature. Hand-crafted metal strapping on architectural beams and hickory hardwood floors makes for a harmonious convergence of finishes. The 2+ car garage with an additional utility bay is generous in size accommodating all your mountain gear. The lower level offers multiple living areas, work stations, a dedicated exercise room and an outdoor spa. Details include a walk-in wine cellar, wet bar, built-ins, an impact gym floor, stained concrete and bamboo flooring. Multiple outdoor living spaces beckon relaxation, offering various settings for unwinding and enjoying the surroundings. For those that appreciate craftsmanship and the beauty of nature combined, this is a highly functional and peaceful retreat to call home.

    Zillow last checked:

    Listing updated:

    Listed by:

    Eric Klein (970)333-0482,

    Slifer Smith & Frampton R.E.,

    Kelsey Withrow 970-231-2719,

    Slifer Smith & Frampton R.E.

    Bought with:

    Leisa D. Gibson, FA100075959

    eXp Realty LLC - Resort Experts

    Source: Altitude Realtors,MLS#: S1055304MLS LogoOriginating MLS: Summit Association of Realtors

    Facts & features

    Interior

    Bedrooms & bathrooms
    • Bedrooms: 4
    • Bathrooms: 4
    • Full bathrooms: 3
    • 1/2 bathrooms: 1
    Heating
    • Natural Gas, Radiant
    Appliances
    • Included: Dishwasher, Disposal, Gas Range, Microwave, Refrigerator, Range Hood, Dryer, Washer
    Features
    • Elevator, Fireplace, See Remarks, Wine Cellar
    • Flooring: Stone, Tile, Wood
    • Has fireplace: Yes
    • Fireplace features: Gas
    Interior area
    • Total interior livable area: 4,486 sqft

    Property

    Parking
    • Total spaces: 2
    • Parking features: Attached, Garage, See Remarks
    • Garage spaces: 2
    Features
    • Levels: Two
    • Has spa: Yes
    • Spa features: Hot Tub
    • Has view: Yes
    • View description: City, Mountain(s), Valley, Trees/Woods
    Lot
    • Size: 0.52 Acres
    • Features: See Remarks
    Details
    • Parcel number: 4900041
    • Zoning description: Planned Unit Development

    Construction

    Type & style
    • Home type: SingleFamily
    • Property subtype: Single Family Residence
    Materials
    • Wood Frame
    • Foundation: Poured
    • Roof: Architectural,Composition,Shingle
    Condition
    • Resale
    • Year built: 2004

    Utilities & green energy

    • Sewer: Septic Tank
    • Water: See Remarks
    • Utilities for property: Cable Available, Electricity Available, Natural Gas Available, Municipal Utilities, Trash Collection, Water Available, Septic Available

    Community & neighborhood

    Community
    • Community features: None
    Location
    • Region: Silverthorne
    • Subdivision: Hamilton Creek Sub

    HOA & financial

    HOA
    • Has HOA: Yes
    • HOA fee: $100 annually

    Other

    Other facts
    • Listing agreement: Exclusive Right To Sell
    • Ownership: Fee Simple
    • Road surface type: Paved

    Price history

    DateEventPrice
    3/12/2025Sold$2,524,000-2.7%$563/sqft
    Source: Altitude Realtors #S1055304 Report a problem
    2/11/2025Pending sale$2,594,000$578/sqft
    Source: Altitude Realtors #S1055304 Report a problem
    1/10/2025Listed for sale$2,594,000$578/sqft
    Source: Altitude Realtors #S1055304 Report a problem
    1/1/2025Pending sale$2,594,000$578/sqft
    Source: Altitude Realtors #S1055304 Report a problem
    11/23/2024Listed for sale$2,594,000-6.5%$578/sqft
    Source: Altitude Realtors #S1055304 Report a problem
    11/6/2024Listing removed$2,774,000$618/sqft
    Source: Altitude Realtors #S1049117 Report a problem
    8/28/2024Price change$2,774,000-6.4%$618/sqft
    Source: Altitude Realtors #S1049117 Report a problem
    5/23/2024Listed for sale$2,964,000$661/sqft
    Source: Altitude Realtors #S1049117 Report a problem

    Public tax history

    YearProperty taxesTax assessment
    2025$12,545 +2.6%$179,119 +27.5%
    2024$12,230 +25.2%$140,466 -17.2%
    2023$9,771 -8%$169,747 +57.8%
    2022$10,624 +16.3%$107,544 -2.8%
    2021$9,132 +0.8%$110,639 +12%
    2019$9,061 -98.7%$98,787 +20%
    2017$693,117 +9378.9%$82,326 +6.4%
    2016$7,312 +5.5%$77,386
    2015$6,931 +1.8%$77,386 +1.6%
    2014$6,811 +0.9%$76,171
    2013$6,751 $76,171 +1.1%
    2012-- $75,325
    2011-- $75,325 -17.6%
    2010-- $91,366

    Find assessor info on the county website

    Neighborhood: 80498

    Nearby schools

    GreatSchools rating
    Schools provided by the listing agent
    • Elementary: Silverthorne
    • Middle: Summit
    • High: Summit

    Source: Altitude Realtors. This data may not be complete. We recommend contacting the local school district to confirm school assignments for this home.

    Sell for more on Zillow
    Get a Zillow Showcase℠ listing at no additional cost and you could sell for .
    $2,453,500
    2% more
    +$49,070
    With Zillow Showcase(estimated)
    $2,502,570