This is it! Location, location location and this turnkey beauty has that and so much more! This unit is directly on the ICW waterway. Enjoy the peaceful views and your morning coffee on your private screened in deck while watching the parade of watercraft. You can spend your days splashing around since the beach is just a few minutes away. Maybe go exploring the nearby downtown specialty shops or just golf your way through the many courses in the area. Then return to relax on your deck and view the incredible sunsets North Myrtle Beach enjoys. As part of the open floor plan you could cozy up to the bar in the eat in dining area or just relax on the leather couches and watch a favorite show. TWO leather couches! One is a pull out sofa bed and the love seat fully reclines! This unit has never been rented. It also has been well maintained and boasts newer major appliances and hvac unit, plenty of closet space and an outside storage unit. Top floor equals NO overhead noise! End unit affords additional lighting and lower energy bills! HOA includes a low priced internet, cable tv, two pools, hot tub, five communal docks, a day dock, boat and RV storage, pest control, trash, water and sewer, lawn service and much more. This one won't last long! Just bring your toothbrush and settle in, it's fully furnished and move in ready! Also.... attention rental investors, it could be the perfect rental property! It's been so well maintained that you could start to rent the day after your deed records! Weekly rentals are allowed.
For sale
Price cut: $10K (8/11)
$240,000
220 Landing Rd. #I, North Myrtle Beach, SC 29582
2beds
956sqft
Condominium
Built in 1994
-- sqft lot
$227,800 Zestimate®
$251/sqft
$470/mo HOA
What's special
Peaceful viewsPlenty of closet spacePrivate screened in deckOpen floor planNewer major appliancesOutside storage unit
- 253 days
- 213
- 19
Zillow last checked:
Listing updated:
Listed by:
Bill F Knoll 843-275-2455,
Brand Name Real Estate
Source: CCAR,MLS#: 2601553 Originating MLS: Coastal Carolinas Association of Realtors
Originating MLS: Coastal Carolinas Association of RealtorsFacts & features
Interior
Bedrooms & bathrooms
- Bedrooms: 2
- Bathrooms: 2
- Full bathrooms: 2
Rooms
- Room types: Screened Porch, Utility Room
Primary bedroom
- Features: Ceiling Fan(s)
- Dimensions: 11' X 13'4
Bedroom 1
- Dimensions: 11' X 11'
Primary bathroom
- Features: Tub Shower, Vanity
Dining room
- Dimensions: 9' X 6'
Kitchen
- Features: Breakfast Bar, Dishwasher, Kitchen Exhaust Fan, Pantry
- Dimensions: 11'9" X 9'
Living room
- Features: Ceiling Fan(s), Vaulted Ceiling(s)
- Dimensions: 12' X 13'
Other
- Features: Utility Room
Heating
- Electric, Forced Air
Cooling
- Central Air
Appliances
- Included: Dishwasher, Disposal, Microwave, Oven, Range, Refrigerator, Range Hood, Dryer, Washer
- Laundry: Washer Hookup
Features
- Ceiling Fan(s), Entrance Foyer, Furnished, Tub Shower, Vanity, Window Treatments, Breakfast Bar, High Speed Internet
- Flooring: Carpet, Vinyl
- Furnished: Yes
- Common walls with other units/homes: End Unit
Interior area
- Total structure area: 1,001
- Total interior livable area: 956 sqft
Property
Parking
- Total spaces: 1
- Parking features: One and One Half Spaces, Boat, RV Access/Parking
Features
- Levels: Three Or More
- Stories: 3
- Patio & porch: Deck, Porch, Screened
- Exterior features: Deck, Pool, Storage
- Has private pool: Yes
- Pool features: Community, In Ground, Outdoor Pool
- Has view: Yes
- View description: Water
- Has water view: Yes
- Water view: Water
- Waterfront features: Intracoastal Access
Lot
- Features: City Lot
Details
- Additional parcels included: ,
- Parcel number: 35016020277
- Zoning: R
- Special conditions: None
Construction
Type & style
- Home type: Condo
- Architectural style: Low Rise
- Property subtype: Condominium
- Attached to another structure: Yes
Materials
- Vinyl Siding
Condition
- Resale
- Year built: 1994
Utilities & green energy
- Utilities for property: High Speed Internet Available, Trash Collection
Community & HOA
Community
- Features: Cable TV, Gated, Internet Access, Long Term Rental Allowed, Pool, Short Term Rental Allowed
- Security: Gated Community, Security Service
- Subdivision: Waterway Landing - NMB
HOA
- Has HOA: Yes
- Amenities included: Gated, Owner Allowed Motorcycle, Pet Restrictions, Security, Tenant Allowed Motorcycle, Trash, Cable TV, Maintenance Grounds
- Services included: Association Management, Common Areas, Insurance, Internet, Legal/Accounting, Maintenance Grounds, Pest Control, Pool(s), Sewer, Security, Trash, Water
- HOA fee: $470 monthly
Location
- Region: North Myrtle Beach
Financial & listing details
- Price per square foot: $251/sqft
- Date on market: 1/17/2026
- Listing terms: Cash,Conventional,FHA
Estimated market value
$227,800
$216,000 - $239,000
$1,695/mo
Price history
| Date | Event | Price |
|---|---|---|
| 8/11/2026 | Price change | $240,000-4%$251/sqft |
Source:  CCAR #2601553 Report a problem CCAR #2601553 Report a problem | ||
| 7/28/2026 | Price change | $250,000-3.8%$262/sqft |
Source: CCAR #2601553 Report a problem | ||
| 7/5/2026 | Price change | $260,000-3.7%$272/sqft |
Source: CCAR #2601553 Report a problem | ||
| 6/22/2026 | Price change | $270,000-1.8%$282/sqft |
Source: CCAR #2601553 Report a problem | ||
| 2/28/2026 | Price change | $275,000-5.1%$288/sqft |
Source: CCAR #2601553 Report a problem | ||
| 1/17/2026 | Listed for sale | $289,900$303/sqft |
Source: CCAR #2601553 Report a problem | ||
| 11/26/2025 | Listing removed | $289,900$303/sqft |
Source: CCAR #2407519 Report a problem | ||
| 2/11/2025 | Listed for sale | $289,900$303/sqft |
Source: CCAR #2407519 Report a problem | ||
| 12/18/2024 | Listing removed | $289,900$303/sqft |
Source: CCAR #2407519 Report a problem | ||
| 8/8/2024 | Price change | $289,900-3.4%$303/sqft |
Source: CCAR #2407519 Report a problem | ||
| 3/27/2024 | Listed for sale | $300,000$314/sqft |
Source: CCAR #2407519 Report a problem | ||
Public tax history
Tax history is unavailable.
Monthly payment
Est. payment
Payment breakdown
Explore the cost of this home by adjusting the details. Changes won't be saved.Climate risks
Neighborhood: 29582
Nearby schools
Schools provided by the listing agent
- Elementary: Ocean Drive Elementary
- Middle: North Myrtle Beach Middle School
- High: North Myrtle Beach High School
Source: CCAR. This data may not be complete. We recommend contacting the local school district to confirm school assignments for this home.

- $177,0002 bd2 ba956 sqft220 Landing Rd #A2, North Myrtle Beach, SC 29582Off Market
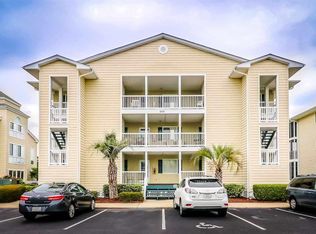
- $236,4002 bd2 ba1k sqft220 Landing Rd #A4, North Myrtle Beach, SC 29582Off Market
- $161,9001 bd1 ba651 sqft220 Landing Rd #A5, North Myrtle Beach, SC 29582Off Market
- $239,7002 bd2 ba1k sqft220 Landing Rd #A7, North Myrtle Beach, SC 29582Off Market
Similar homes
- $217,9002 bd2 ba956 sqftWaterway Landing, North Myrtle Beach, SC 29582For Sale

 MLS ID #2620812, Mike F McClam, Sandy Toes Realty, LLC. CCAR
 - $265,0002 bd2 ba1k sqft901 West Port Dr. #1512, North Myrtle Beach, SC 29582For Sale
 MLS ID #2622122, Taylor Jones, Keller Williams Innovate South. CCAR
 - $279,9002 bd2 ba1.2k sqft211 Landing Rd. #C, North Myrtle Beach, SC 29582For Sale
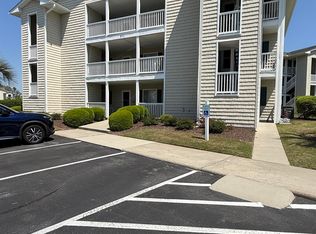 MLS ID #2610214, Randal Longo, Isave Realty. CCAR
 - $239,0003 bd3 ba1.1k sqftTilghman Beach & Racquet, North Myrtle Beach, SC 29582For Sale
 MLS ID #2414898, Phil G Pate, Grand Strand Resorts. CCAR
 - $237,0002 bd2 ba1k sqft613 2nd Ave. S #23B, North Myrtle Beach, SC 29582For SaleMLS ID #2529791, Melissa A Weaver, Celtic Realty LLC. CCAR
- $262,0002 bd2 ba938 sqftH, North Myrtle Beach, SC 29582For SaleMLS ID #2610779, Shannon D Robinson, Coast To Country Realty. CCAR
- $214,9002 bd3 ba1.1k sqft928 Villa Dr. #928, North Myrtle Beach, SC 29582For SaleMLS ID #2613631, Jim Roberts, Realty ONE Group DocksideNorth. CCAR
- $239,9002 bd2 ba969 sqftSeaside Inn Resort, North Myrtle Beach, SC 29582For SaleMLS ID #2428207, The Jason Moore Team, RE/MAX Southern Shores NMB. CCAR
- $190,0002 bd1 ba800 sqftBeach Cottage, North Myrtle Beach, SC 29582For SaleMLS ID #2622917, Linda M McMasters, McMasters Realty. CCAR
- $249,0002 bd2 ba1k sqft6203 Catalina Dr. #1612, North Myrtle Beach, SC 29582For SaleMLS ID #2622221, Theresa M Ruscigno-Fleischner, Realty ONE Group DocksideNorth. CCAR
- $210,0002 bd2 ba922 sqftE, North Myrtle Beach, SC 29582For SaleMLS ID #2612406, Jeff N Burleson, Southern Palmetto Land Company. CCAR
- $274,9002 bd2 ba1.2k sqftClubhouse Villas, North Myrtle Beach, SC 29582For SaleMLS ID #2616881, Sarah B Black, Pegasus Realty. CCAR
- $210,5002 bd2 ba687 sqftCarolina Blue, North Myrtle Beach, SC 29582For SaleMLS ID #2610687, Kathy A James, The Hoffman Group. CCAR
- $290,0001 bd2 ba858 sqft501 S Ocean Blvd. #903, North Myrtle Beach, SC 29582For SaleMLS ID #2616230, Patty M Townsend, Realty ONE Group DocksideNorth. CCAR
- $199,9002 bd2 ba1k sqft6253 Catalina Dr. #633, North Myrtle Beach, SC 29582For SaleMLS ID #2621804, William F ''Jody'' F Harrison, Coastal Pines Realty. CCAR
- $144,9002 bd2 ba960 sqftGolf Glenn, North Myrtle Beach, SC 29582For SaleMLS ID #2620515, Lee S Lott, Century 21 The Harrelson Group. CCAR
- $229,0002 bd2 ba928 sqft4470 Coquina Harbour Dr. #A7, Little River, SC 29566For SaleMLS ID #2609347, Carrie L Hall, CENTURY 21 Thomas. CCAR
- $217,9001 bd1 ba637 sqftBeach Cove Resort, North Myrtle Beach, SC 29582For SaleMLS ID #2619953, Gary L McKelvey, GMC Group Holdings, LLC. CCAR
- $214,9002 bd2 ba928 sqft4470 Coquina Harbour Dr. #A-9, Little River, SC 29566For SaleMLS ID #2606464, Russ H Thomas, Loretta Realty Group. CCAR
- $335,0002 bd2 ba788 sqftMarsh Villas, North Myrtle Beach, SC 29582For SaleMLS ID #2622037, Rite Haus Partners, CB Sea Coast Advantage MB2. CCAR
