Renovated and ready for the spring, come see how this 4 bed 2 bath home can accommodate you! Earth tone flooring with a neutral paint scheme to match. Quartz counters in the kitchen with tiled backsplash/stainless appliances and pendant lighting over a large eat-in peninsula. Bathroom carries over the quartz counter with brushed hardware a large mirror and glass sliding doors. Crown molding surrounds the lower-level family room where sunlight beems through the sliding doors to showcase the fireplace and reclaimed barn beam mantle. The bath on this level has a custom tiled shower/glass door combo with bench seat. Dimmable LED lighting in nearly every room, all interior/exterior doors are new as is the molding/trim which is "returned" to complete the fit and finish. New central A/C electric service/panel and newer tankless hot water heater. A few blocks to 295 keeps the noise down and commute fast, walking distance to bus stop and river winds complex. Put this showing at the top of your list as it won't last long..
Sold for $375,000
$375,000
220 Laureba Ave, Thorofare, NJ 08086
4beds
1,780sqft
Single Family Residence
Built in 1978
0.29 Acres Lot
$411,700 Zestimate®
$211/sqft
$2,949 Estimated rent
Home value
$411,700
$391,000 - $432,000
$2,949/mo
Zestimate® history
Owner options
List your home for rent
$2,949/mo
Rent Zestimate®
Find your next renter with Zillow Rental Manager. Plus, with online applications, you can quickly screen prospective tenants – for free.
$2,949/mo
Rent Zestimate®
Refinance and save
$2,849/mo
Est. payment
Refinancing to a lower rate could help reduce your monthly payments and save thousands over the life of the loan.
$2,849/mo
Est. payment
Explore your selling options
Work with a Zillow partner agent
Leverage their expertise and Zillow's premium Showcase listings to get your home seen by more buyers.
Get startedList with your own agent
Get your home in front of millions of buyers by listing it on Zillow.
Learn how to do itSell it yourself
Take full control of how buyers see your home on Zillow by listing For Sale by Owner (FSBO).
List your homeWhat's special
Bench seatNeutral paint schemeLarge mirrorReclaimed barn beam mantleQuartz counterStainless appliancesPendant lighting
Zillow last checked:
Listing updated:
Listed by:
James R Bessing III 609-670-7716,
Keller Williams Hometown
Bought with:
Roy Mccormick, 1971437
Exit Homestead Realty Professi
Source: Bright MLS,MLS#: NJGL2040644
Facts & features
Interior
Bedrooms & bathrooms
- Bedrooms: 4
- Bathrooms: 2
- Full bathrooms: 2
- Main level bathrooms: 1
- Main level bedrooms: 3
Rooms
- Room types: Living Room, Dining Room, Primary Bedroom, Bedroom 2, Bedroom 3, Bedroom 4, Kitchen, Family Room, Foyer, Office, Utility Room, Bathroom 1, Bathroom 2, Attic
Basement
- Area: 0
Heating
- Programmable Thermostat, Central, Forced Air, Natural Gas, Other
Cooling
- Central Air, Ceiling Fan(s), Programmable Thermostat, Electric
Appliances
- Included: Dishwasher, Disposal, Microwave, Oven/Range - Gas, Range Hood, Stainless Steel Appliance(s), Gas Water Heater, Tankless Water Heater
- Laundry: Lower Level, Hookup
Features
- Ceiling Fan(s), Entry Level Bedroom, Recessed Lighting, Upgraded Countertops, Dry Wall
- Flooring: Luxury Vinyl, Laminate, Carpet
- Doors: Insulated, Six Panel, Sliding Glass
- Windows: Double Hung, Double Pane Windows, Energy Efficient, Low Emissivity Windows, Replacement, Screens
- Has basement: No
- Number of fireplaces: 1
- Fireplace features: Brick, Glass Doors, Mantel(s)
Interior area
- Total structure area: 1,780
- Total interior livable area: 1,780 sqft
- Finished area above ground: 1,780
- Finished area below ground: 0
Property
Parking
- Total spaces: 3
- Parking features: Garage Faces Front, Inside Entrance, Garage Faces Rear, Concrete, Attached, Driveway, On Street, Other
- Attached garage spaces: 1
- Uncovered spaces: 2
Accessibility
- Accessibility features: 2+ Access Exits, Accessible Hallway(s), Accessible Electrical and Environmental Controls, Doors - Swing In, Accessible Entrance
Features
- Levels: Bi-Level,Two
- Stories: 2
- Patio & porch: Patio
- Exterior features: Lighting, Flood Lights, Rain Gutters, Storage, Street Lights
- Pool features: None
- Fencing: Vinyl,Chain Link
- Has view: Yes
- View description: Trees/Woods
Lot
- Size: 0.29 Acres
- Features: Corner Lot, Open Lot, SideYard(s), Corner Lot/Unit, Unknown Soil Type
Details
- Additional structures: Above Grade, Below Grade
- Parcel number: 200027000006
- Zoning: RESIDENTIAL
- Special conditions: Standard
Construction
Type & style
- Home type: SingleFamily
- Property subtype: Single Family Residence
Materials
- Frame, Brick
- Foundation: Slab, Block
- Roof: Shingle
Condition
- Excellent
- New construction: No
- Year built: 1978
- Major remodel year: 2024
Utilities & green energy
- Electric: 100 Amp Service, Circuit Breakers
- Sewer: Public Sewer
- Water: Public
- Utilities for property: Cable Connected, Electricity Available, Natural Gas Available
Community & HOA
Community
- Security: Motion Detectors
- Subdivision: None Available
HOA
- Has HOA: No
- Amenities included: None
- Services included: None
Location
- Region: Thorofare
- Municipality: WEST DEPTFORD TWP
Financial & listing details
- Price per square foot: $211/sqft
- Tax assessed value: $189,300
- Annual tax amount: $6,494
- Date on market: 4/7/2024
- Listing agreement: Exclusive Agency
- Listing terms: Cash,Conventional,FHA,VA Loan,Negotiable
- Inclusions: Appliances, Mantle, Shed Contents
- Exclusions: None
- Ownership: Fee Simple
- Road surface type: Paved, Black Top
Price history
| Date | Event | Price |
|---|---|---|
| 5/15/2024 | Sold | $375,000+2.7%$211/sqft |
Source:  Bright MLS #NJGL2040644 Report a problem Bright MLS #NJGL2040644 Report a problem | ||
| 4/23/2024 | Contingent | $365,000$205/sqft |
Source: Bright MLS #NJGL2040644 Report a problem | ||
| 4/7/2024 | Listed for sale | $365,000+114.7%$205/sqft |
Source: Bright MLS #NJGL2040644 Report a problem | ||
| 7/20/2023 | Sold | $170,000+58.9%$96/sqft |
Source: Public Record Report a problem | ||
| 7/7/1994 | Sold | $107,000$60/sqft |
Source: Public Record Report a problem | ||
Public tax history
| Year | Property taxes | Tax assessment |
|---|---|---|
| 2026 | $7,367 +5% | $390,700 +94.5% |
| 2025 | $7,015 +6.1% | $200,900 +6.1% |
| 2024 | $6,610 +1.3% | $189,300 |
| 2023 | $6,525 +0.5% | $189,300 |
| 2022 | $6,495 +0.4% | $189,300 |
| 2021 | $6,472 +3.1% | $189,300 |
| 2020 | $6,277 +2.8% | $189,300 |
| 2019 | $6,107 | $189,300 |
| 2018 | $6,107 +5.3% | $189,300 |
| 2017 | $5,798 +5% | $189,300 |
| 2016 | $5,524 +5.2% | $189,300 |
| 2015 | $5,249 +5.4% | $189,300 |
| 2014 | $4,979 +4.6% | $189,300 |
| 2013 | $4,759 +4.9% | $189,300 |
| 2012 | $4,536 -5.6% | $189,300 |
| 2011 | $4,806 +6.4% | $189,300 +73.2% |
| 2010 | $4,517 +1.2% | $109,300 |
| 2009 | $4,464 | $109,300 |
| 2008 | -- | $109,300 |
| 2007 | -- | $109,300 |
| 2006 | -- | $109,300 |
| 2005 | -- | $109,300 |
| 2004 | -- | $109,300 |
| 2003 | -- | $109,300 |
| 2002 | -- | $109,300 |
| 2001 | -- | $109,300 |
Find assessor info on the county website
Neighborhood: 08086
Nearby homes
- $387,700-- bd-- ba2.1k sqft111 Woodbury Ter, Thorofare, NJ 08086Off Market
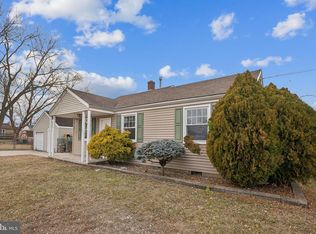
- $308,5003 bd1 ba936 sqft221 Laureba Ave, Thorofare, NJ 08086Sold
- $383,600-- bd-- ba1.9k sqft110 Woodbury Ter, Thorofare, NJ 08086Off Market
- $360,100-- bd-- ba1.8k sqft109 Woodbury Ter, Thorofare, NJ 08086Off Market
- $257,6003 bd1 ba936 sqft205 Woodbury Ter, Thorofare, NJ 08086Off Market
- $373,400-- bd-- ba2k sqft202 Woodbury Ter, Thorofare, NJ 08086Off Market
- $417,100-- bd-- ba2.2k sqft301 Laureba Ave, Thorofare, NJ 08086Off Market
- $385,600-- bd-- ba2k sqft107 Woodbury Ter, Thorofare, NJ 08086Off Market
Nearby schools
GreatSchools rating
- NAOakview Elementary SchoolGrades: PK-2Distance: 1.3 mi
- 7/10West Deptford Middle SchoolGrades: 4-8Distance: 1.5 mi
- 3/10West Deptford High SchoolGrades: 9-12Distance: 1.1 mi
Schools provided by the listing agent
- Middle: West Deptford M.s.
- High: West Deptford H.s.
- District: West Deptford Township Public Schools
Source: Bright MLS. This data may not be complete. We recommend contacting the local school district to confirm school assignments for this home.
Get a cash offer in 3 minutes
Find out how much your home could sell for in as little as 3 minutes with a no-obligation cash offer.
Estimated market value
$411,700
Get a cash offer in 3 minutes
Find out how much your home could sell for in as little as 3 minutes with a no-obligation cash offer.
Estimated market value
$411,700
- New Jersey
- Gloucester County
- West Deptford Township
- 08086
- 220 Laureba Ave
Nearby cities
Nearby zip codes
Other West Deptford Township Topics
- Apartments for Rent in 08086
- Houses for Sale in 08086
- Houses for Rent in 08086
- 08086 Real Estate
- West Deptford Township Condos
- Houses for Sale in West Deptford Township
- Newest Listings in West Deptford Township
- West Deptford Township Home Values
- West Deptford Township Real Estate Agents
- West Deptford Township Refinance
- West Deptford Township Mortgage Rates
