Welcome to Southern Living at its Best in Laurel Bay, in the highly sought after The Bays of the Prince Creek Community. A beautiful gated community with a guard to protect the residents. As you enter the 4 bedroom, 3 bath ranch home, you are drawn to the open floor plan. Living room, dining area, sun room- a beautiful glassed in sun room overlooking a beautifully landscaped private back yard with a patio and pergola, which backs up to the woods. The kitchen has a solid surface counter top and back splash. Home has hardwood and tile in all rooms, except the bedrooms, and planatation shutters throughout. The Bays Clubhouse hosts many community activities for a wonderful social life. There are 2 pools, volleyball, tennis, pickleball, and more. You will love the convenience of grocery stores, restaurants, and the TPC Golf Course, all within walking distance. Walking and Bike trails go for miles within this beautiful community. Medical, airport, golf courses, and Huntington State Park are a short drive. Home is easy to show....schedule your appointment today!
Pending
$549,000
220 Laurel Bay Dr., Murrells Inlet, SC 29576
4beds
2,666sqft
Single Family Residence
Built in 2005
0.35 Acres Lot
$542,900 Zestimate®
$206/sqft
$199/mo HOA
What's special
Patio and pergolaDining areaOpen floor plan
- 34 days
- 127
- 3
Likely to sell faster than
Zillow last checked:
Listing updated:
Listed by:
Bill Haug & Team 843-685-1772,
The Litchfield Company Real Estate-PrinceCrk,
Sherron Lane-Sikorski 423-646-2222,
The Litchfield Company Real Estate-PrinceCrk
Source: CCAR,MLS#: 2621147 Originating MLS: Coastal Carolinas Association of Realtors
Originating MLS: Coastal Carolinas Association of RealtorsFacts & features
Interior
Bedrooms & bathrooms
- Bedrooms: 4
- Bathrooms: 3
- Full bathrooms: 3
Rooms
- Room types: Bathroom, Utility Room
Heating
- Central, Electric
Cooling
- Central Air
Appliances
- Included: Dishwasher, Disposal, Microwave, Range, Refrigerator, Dryer, Washer
- Laundry: Washer Hookup
Features
- Attic, Ceiling Fan(s), Dual Sinks, Garden Tub/Roman Tub, Main Level Primary, Pull Down Attic Stairs, Permanent Attic Stairs, Split Bedrooms, Separate Shower, Walk-In Closet(s), Window Treatments, Bedroom on Main Level, Stainless Steel Appliances, Solid Surface Counters
- Flooring: Tile, Wood
- Doors: Storm Door(s)
- Windows: Window Treatments
- Attic: Pull Down Stairs,Permanent Stairs
Interior area
- Total structure area: 3,066
- Total interior livable area: 2,666 sqft
Video & virtual tour
Property
Parking
- Total spaces: 4
- Parking features: Attached, Garage, Two Car Garage, Garage Door Opener
- Attached garage spaces: 2
Features
- Levels: One
- Stories: 1
- Patio & porch: Rear Porch, Front Porch, Patio
- Exterior features: Porch, Patio
- Pool features: Community, Outdoor Pool
Lot
- Size: 0.35 Acres
- Dimensions: 10.6 x 16.2 x 72 x 176
- Features: Irregular Lot
Details
- Additional parcels included: ,
- Parcel number: 46805020047
- Zoning: Res
- Special conditions: None
Construction
Type & style
- Home type: SingleFamily
- Architectural style: Ranch
- Property subtype: Single Family Residence
Materials
- Vinyl Siding
- Foundation: Slab
Condition
- Resale
- Year built: 2005
Details
- Builder name: Brooks Construction
Utilities & green energy
- Water: Public
- Utilities for property: Cable Available, Electricity Available, Phone Available, Sewer Available, Underground Utilities, Water Available
Community & HOA
Community
- Features: Clubhouse, Golf Carts OK, Gated, Recreation Area, Tennis Court(s), Long Term Rental Allowed, Pool
- Security: Gated Community, Smoke Detector(s), Security Service
- Subdivision: Prince Creek - Laurel Bay
HOA
- Has HOA: Yes
- Amenities included: Clubhouse, Gated, Owner Allowed Golf Cart, Security, Tennis Court(s)
- Services included: Common Areas, Legal/Accounting, Pool(s), Security, Trash
- HOA fee: $199 monthly
Location
- Region: Murrells Inlet
Financial & listing details
- Price per square foot: $206/sqft
- Tax assessed value: $499,842
- Annual tax amount: $1,109
- Date on market: 8/26/2026
- Listing terms: Conventional
- Electric utility on property: Yes
Estimated market value
$542,900
$516,000 - $570,000
$2,604/mo
Price history
| Date | Event | Price |
|---|---|---|
| 8/31/2026 | Pending sale | $549,000$206/sqft |
Source:  CCAR #2621147 Report a problem CCAR #2621147 Report a problem | ||
| 8/26/2026 | Listed for sale | $549,000+96.1%$206/sqft |
Source: CCAR #2621147 Report a problem | ||
| 9/24/2013 | Sold | $280,000-3.4%$105/sqft |
Source: Public Record Report a problem | ||
| 6/26/2013 | Listed for sale | $289,900-3.5%$109/sqft |
Source: The Litchfield Co.RE-Murrells #1311157 Report a problem | ||
| 10/3/2005 | Sold | $300,450$113/sqft |
Source: Public Record Report a problem | ||
Public tax history
| Year | Property taxes | Tax assessment |
|---|---|---|
| 2025 | $1,109 | $309,557 |
| 2024 | $1,109 | $309,557 +15% |
| 2023 | -- | $269,180 |
| 2022 | $843 | $269,180 |
| 2021 | $843 +12.4% | -- |
| 2020 | $750 | -- |
| 2019 | -- | -- |
| 2018 | $706 | $10,030 +0% |
| 2017 | -- | $10,026 |
| 2016 | -- | $10,026 |
| 2015 | -- | $10,026 +4.5% |
| 2014 | $691 | $9,590 |
| 2013 | -- | -- |
| 2012 | -- | -- |
| 2010 | -- | $9,692 +21.6% |
| 2009 | -- | $7,968 |
| 2008 | -- | $7,968 |
| 2007 | -- | $7,968 |
Find assessor info on the county website
Monthly payment
Est. payment
Payment breakdown
Explore the cost of this home by adjusting the details. Changes won't be saved.Climate risks
Neighborhood: 29576
Nearby schools
Schools provided by the listing agent
- Elementary: Saint James Elementary School
- Middle: Saint James Middle School
- High: Saint James High School
Source: CCAR. This data may not be complete. We recommend contacting the local school district to confirm school assignments for this home.
- $470,0003 bd4 ba2.4k sqft226 Laurel Bay Dr, Murrells Inlet, SC 29576Sold
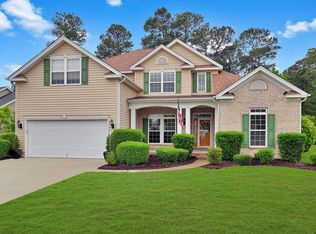
- $461,4004 bd3 ba2.1k sqft216 Laurel Bay Dr, Murrells Inlet, SC 29576Off Market
- $---- bd-- ba-- sqft227 Laurel Bay Dr, Murrells Inlet, SC 29576Off Market
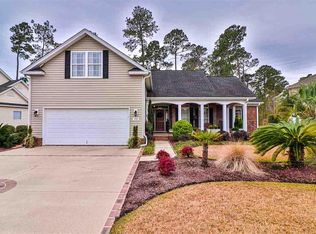
- $463,8004 bd3 ba2.7k sqft230 Laurel Bay Dr, Murrells Inlet, SC 29576Off Market
Similar homes
- $549,0004 bd3 ba2.3k sqft148 Bucky Loop, Murrells Inlet, SC 29576For Sale
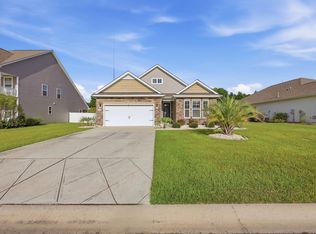
 MLS ID #2623009, The Shoreline Team, Realty ONE Group Dockside. CCAR
 - $549,9004 bd3 ba2.7k sqft6320 Longwood Dr., Murrells Inlet, SC 29576For Sale
 MLS ID #2622005, Lucas Secomandi, Sloan Realty Group. CCAR
 - $529,9005 bd3 ba2.7k sqft281 Outboard Dr., Murrells Inlet, SC 29576For Sale
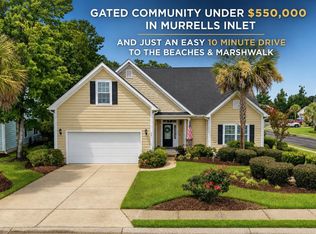 MLS ID #2617759, Cerria M Ludrosky, RE/MAX Southern Shores. CCAR
 - $550,0004 bd3 ba2.7k sqft922 Refuge Way, Murrells Inlet, SC 29576For Sale
 MLS ID #2607907, Sollecito Advantage Group, CB Sea Coast Advantage MI. CCAR
 - $545,0004 bd3 ba2.6k sqft109 Wicklow Dr., Murrells Inlet, SC 29576For SaleMLS ID #2614168, Joellen Plyler, South Strand Realty. CCAR
- $537,4003 bd2 ba2.4k sqft101 Pickering Dr., Murrells Inlet, SC 29576For SaleMLS ID #2619631, Shine Team, INNOVATE Real Estate. CCAR
- $575,0003 bd3 ba2.8k sqft732 Dreamland Dr., Murrells Inlet, SC 29576For SaleMLS ID #2620107, Ali Ferrari Team, RE/MAX Southern Shores. CCAR
- $479,5005 bd3 ba2.3k sqft327 Cypress Keyes Ln., Murrells Inlet, SC 29576For SaleMLS ID #2615949, Greg Harrelson Sales Team, Century 21 The Harrelson Group. CCAR
- $489,0003 bd3 ba2.2k sqft162 Summerlight Dr., Murrells Inlet, SC 29576For SaleMLS ID #2609014, Ryan C Schubiger, Coastal Tides Realty. CCAR
- $474,0003 bd3 ba1.9k sqft219 Cypress Estates Dr., Murrells Inlet, SC 29576For SaleMLS ID #2616063, Warren Glover, Realty ONE Group DocksideSouth. CCAR
- $480,0003 bd2 ba1.5k sqft24 Willow Bend Dr., Murrells Inlet, SC 29576For SaleMLS ID #2622439, Katherine Fandel, RE/MAX Southern Shores GC. CCAR
- $649,0004 bd4 ba2.2k sqft194 Summer Wind Loop, Murrells Inlet, SC 29576For SaleMLS ID #2618623, The Nelson Team, The Litchfield Company Real Estate. CCAR
- $549,4005 bd4 ba3.2k sqft4002 Edenborough Dr., Myrtle Beach, SC 29588For SaleMLS ID #2618943, Patrick Zarcone, Century 21 The Harrelson Group. CCAR
- $439,9003 bd2 ba2.1k sqft1722 Hagen Ct., Murrells Inlet, SC 29576For SaleMLS ID #2620136, Kinsey McGonigal, GRANDE DUNES PROPERTIES. CCAR
- $369,9003 bd3 ba1.5k sqft9813 Simonton Ct., Murrells Inlet, SC 29576For SaleMLS ID #2623111, Linda Phillips, Phillips Realty. CCAR
- $550,0003 bd2 ba2.9k sqft619 Waccamaw River Rd., Myrtle Beach, SC 29588For SaleMLS ID #2609811, Linda Phillips, Phillips Realty. CCAR
- $429,9993 bd2 ba1.5k sqft214 Southern Breezes Circle, Murrells Inlet, SC 29576For SaleMLS ID #2618676, The Mills Group Team, Century 21 Barefoot Realty. CCAR
- $380,0004 bd3 ba2.2k sqft136 Molinia Dr., Murrells Inlet, SC 29576For SaleMLS ID #2614074, Chris Farrell, Keller Williams Innovate South. CCAR
- $425,0003 bd2 ba1.4k sqft534 Waverly Loop, Murrells Inlet, SC 29576For SaleMLS ID #2620104, Sollecito Advantage Group, CB Sea Coast Advantage MI. CCAR
- $379,9993 bd2 ba1.5k sqft4544 Fringetree Dr., Murrells Inlet, SC 29576For SaleMLS ID #2615961, Sollecito Advantage Group, CB Sea Coast Advantage MI. CCAR
