Welcome to 220 Learnington Way. Beautifully renovated, this 3 bedroom 3 bathroom residence showcases new luxury vinyl flooring, fresh paint, updated lighting fixtures & thoughtfully remodeled living spaces that create a warm & cozy atmosphere. The heart of the home is the renovated kitchen, featuring stylish cabinetry, modern countertops and thoughtful finishes that seamlessly flow into the dining & living areas perfect for everyday living and effortless entertaining. Natural light fills the home while sliding glass doors open to a private outdoor deck & patio, ideal for morning coffee or relaxing at the end of the day. Retreat upstairs to the spacious primary suite complete with a renovated & updated en-suite bath and generous closet space & laundry room. Two additional bedrooms & beautifully renovated full bathroom with ample storage provide flexibility for guests, a home office or growing households. An attached garage on the first-floor and convenient powder room add to the home's exceptional functionality. Ideally located just minutes from Rutgers University, Robert Wood Johnson University Hospital, NJ Transit, major highways, shopping, restaurants, parks and everyday conveniences, this turnkey home offers the perfect blend of comfort, style & pride of ownership. Simply unpack and enjoy everything this beautifully updated home has to offer!
Under contract
$574,900
220 Learnington Way, Franklin Twp., NJ 08873
3beds
--sqft
Townhouse
Built in 1988
2,178 Square Feet Lot
$574,500 Zestimate®
$--/sqft
$310/mo HOA
What's special
- 59 days
- 257
- 12
Likely to sell faster than
Zillow last checked:
Listing updated:
Listed by:
Benny Yento 908-334-4586,
Coldwell Banker Realty,
Roxanne Briano
Source: GSMLS,MLS#: 4041083
Facts & features
Interior
Bedrooms & bathrooms
- Bedrooms: 3
- Bathrooms: 3
- Full bathrooms: 2
- 1/2 bathrooms: 1
Primary bedroom
- Description: Full Bath, Walk-In Closet
Bedroom 1
- Level: Second
- Area: 216
- Dimensions: 18 x 12
Bedroom 2
- Level: Second
- Area: 210
- Dimensions: 15 x 14
Bedroom 3
- Level: Second
- Area: 132
- Dimensions: 12 x 11
Primary bathroom
- Features: Stall Shower
Dining room
- Level: First
- Area: 90
- Dimensions: 10 x 9
Kitchen
- Features: Breakfast Bar
- Level: First
- Area: 120
- Dimensions: 12 x 10
Living room
- Level: First
- Area: 272
- Dimensions: 16 x 17
Heating
- 1 Unit, Forced Air, Natural Gas
Cooling
- 1 Unit, Central Air
Appliances
- Included: Carbon Monoxide Detector, Dishwasher, Disposal, Dryer, Range/Oven-Gas, Refrigerator, Washer, Gas Water Heater
Features
- Flooring: Carpet, Tile
- Basement: None
- Number of fireplaces: 1
- Fireplace features: Living Room
- Common walls with other units/homes: 2+ Common Walls
Property
Parking
- Total spaces: 1
- Parking features: Additional Parking, Driveway-Exclusive, Attached Garage
- Attached garage spaces: 1
- Has uncovered spaces: Yes
Features
- Levels: Multi Floor Unit
- Patio & porch: Deck, Patio
Lot
- Size: 2,178 Square Feet
- Dimensions: 28 x 72
- Features: Level
Details
- Parcel number: 2708004240008002200000
- Zoning description: Residential
Construction
Type & style
- Home type: Townhouse
- Property subtype: Townhouse
- Attached to another structure: Yes
Materials
- Brick, Vinyl Siding
- Roof: Asphalt Shingle
Condition
- Year built: 1988
Utilities & green energy
- Gas: Gas-Natural
- Sewer: Public Sewer
- Water: Public
- Utilities for property: Underground Utilities, Electricity Connected, Natural Gas Connected, Cable Available, Garbage Included
Community & HOA
Community
- Features: Playground, Tennis Court(s)
- Security: Carbon Monoxide Detector
- Subdivision: Quailbrook
HOA
- Has HOA: Yes
- Services included: Maintenance-Common Area, Maintenance Structure, Snow Removal, Trash
- HOA fee: $310 monthly
Location
- Region: Somerset
Financial & listing details
- Tax assessed value: $573,600
- Annual tax amount: $9,974
- Date on market: 7/19/2026
- Ownership type: Fee Simple
- Electric utility on property: Yes
Estimated market value
$574,500
$546,000 - $603,000
$3,375/mo
Price history
| Date | Event | Price |
|---|---|---|
| 8/18/2026 | Pending sale | $574,900 |
Source:  GSMLS #4041083 Report a problem GSMLS #4041083 Report a problem | ||
| 7/19/2026 | Listed for sale | $574,900+47.4% |
Source: GSMLS #4041083 Report a problem | ||
| 10/29/2021 | Sold | $390,000+6.8% |
Source: GSMLS #3736158 Report a problem | ||
| 9/2/2021 | Listed for sale | $365,000+49.1% |
Source: GSMLS #3736158 Report a problem | ||
| 2/18/2015 | Listing removed | $1,900 |
Source: Watchung / Green Brook #3195151 Report a problem | ||
| 1/30/2015 | Price change | $1,900-5% |
Source: Berkshire Hathaway HomeServices #3195151 Report a problem | ||
| 8/25/2014 | Listed for rent | $2,000+2.6% |
Source: Watchung / Green Brook #3166297 Report a problem | ||
| 4/8/2014 | Listing removed | $1,950 |
Source: Watchung / Green Brook #3107540 Report a problem | ||
| 2/21/2014 | Price change | $1,950-4.9% |
Source: Watchung / Green Brook #3107540 Report a problem | ||
| 12/18/2013 | Listed for rent | $2,050 |
Source: Watchung / Green Brook #3107540 Report a problem | ||
| 6/14/2002 | Sold | $244,800+68.8% |
Source: Public Record Report a problem | ||
| 5/20/1994 | Sold | $145,000 |
Source: Public Record Report a problem | ||
Public tax history
| Year | Property taxes | Tax assessment |
|---|---|---|
| 2025 | $10,027 +29% | $573,600 +29% |
| 2024 | $7,772 -0.5% | $444,600 +9.9% |
| 2023 | $7,813 +13.3% | $404,600 +12.4% |
| 2022 | $6,893 | $360,100 +15.7% |
| 2021 | -- | $311,200 |
| 2020 | $6,934 +0.4% | $311,200 +3.3% |
| 2019 | $6,908 | $301,200 +1.4% |
| 2018 | $6,908 +4.2% | $297,000 +3.5% |
| 2017 | $6,630 -1.1% | $287,000 +1.8% |
| 2016 | $6,704 +1.4% | $282,000 -1.8% |
| 2015 | $6,609 -1.6% | $287,100 |
| 2014 | $6,717 +3.2% | $287,100 -3.4% |
| 2013 | $6,506 +4.7% | $297,100 |
| 2012 | $6,217 +4.9% | $297,100 +0.5% |
| 2011 | $5,928 +2.8% | $295,500 |
| 2010 | $5,766 | $295,500 -4.8% |
| 2009 | -- | $310,500 -7.2% |
| 2008 | -- | $334,500 |
| 2007 | -- | $334,500 |
| 2006 | -- | $334,500 +9.4% |
| 2005 | -- | $305,800 +24.7% |
| 2004 | $2,186 | $245,200 +4.2% |
| 2003 | -- | $235,400 +8% |
| 2002 | -- | $217,900 +18.7% |
| 2001 | -- | $183,600 |
Find assessor info on the county website
Monthly payment
Est. payment
Payment breakdown
Explore the cost of this home by adjusting the details. Changes won't be saved.Climate risks
Neighborhood: 08873
Nearby schools
Schools provided by the listing agent
- Elementary: Franklin
- Middle: Franklin
- High: Franklin
Source: GSMLS. This data may not be complete. We recommend contacting the local school district to confirm school assignments for this home.
Similar homes

- $580,0003 bd2 ba-- sqft1637 Amwell Rd, Franklin Twp., NJ 08873For Sale
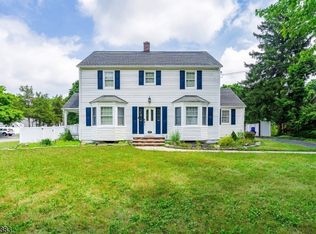 MLS ID #4048185, Shawn Wilkins, Hi-Level Real Estate. GSMLS
 - $560,0003 bd3 ba1.5k sqft8 Ashley Ct, Franklin Twp., NJ 08873For Sale
 MLS ID #4049875, Kushal Shah, Re/Max Instyle. GSMLS
 - $449,0002 bd3 ba-- sqft107 Bayberry Dr, Franklin Twp., NJ 08873For Sale
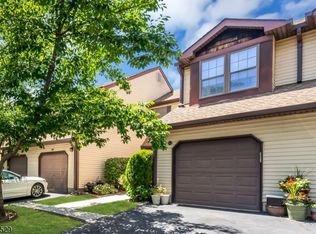 MLS ID #4034422, Yousuf Syed, Exp Realty, Llc. GSMLS
 - $565,0002 bd3 ba-- sqft1002 Station Rd, Somerville Boro, NJ 08876For Sale
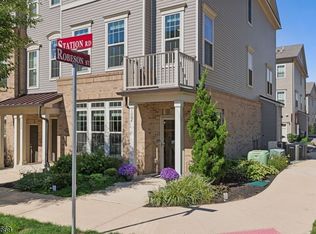 MLS ID #4051929, Elizabeth Novello, Prominent Properties Sir. GSMLS
 - $419,9002 bd3 ba1.4k sqft216 Copeley Way, North Brunswick, NJ 08902For Sale
 MLS ID #2704312R, DEEPAK BANSAL. All Jersey MLS
