A pleasure to show this well cared for 3 family! Updates include interior and exterior painted in 2025, new garage roof/door, new front porch, newly updated kitchens and bathrooms. New light fixtures. Newly blacktopped driveway and parking spaces out back. CB electric panels and new meters. Each unit is charming with high ceilings, natural woodwork and hardwood floors, even in the kitchens! Beautiful hardtop countertops and tiled flooring. Tenants pay their own electric. Walk up attic and high ceilings in the basement allow for plenty of room for storage should you choose to be an owner occupant. There is a garage too. The location is prime! Close to highway access, Walmart, Oakdale Commons, The Pharmacy School and the hospital. 1st fl apt has laundry hooks ups. Laundry hookups in the basement as well.
Sold for $237,500
$237,500
220 Lester Ave, Johnson City, NY 13790
5beds
2,576sqft
Triplex, Multi Family
Built in 1939
-- sqft lot
$239,600 Zestimate®
$92/sqft
$1,504 Estimated rent
Home value
$239,600
$199,000 - $290,000
$1,504/mo
Zestimate® history
Owner options
List your home for rent
$1,504/mo
Rent Zestimate®
Find your next renter with Zillow Rental Manager. Plus, with online applications, you can quickly screen prospective tenants – for free.
$1,504/mo
Rent Zestimate®
Refinance and save
$1,501/mo
Est. payment
Refinancing to a lower rate could help reduce your monthly payments and save thousands over the life of the loan.
$1,501/mo
Est. payment
Explore your selling options
Work with a Zillow partner agent
Leverage their expertise and Zillow's premium Showcase listings to get your home seen by more buyers.
Get startedList with your own agent
Get your home in front of millions of buyers by listing it on Zillow.
Learn how to do itSell it yourself
Take full control of how buyers see your home on Zillow by listing For Sale by Owner (FSBO).
List your homeWhat's special
High ceilingsNew light fixturesNatural woodworkTiled flooringHardwood floorsInterior and exterior paintedWalk up attic
Zillow last checked:
Listing updated:
Listed by:
Patricia A. Mulrooney,
CENTURY 21 NORTH EAST
Bought with:
Dawn M. Kizis, 40KI1163483
HOWARD HANNA
Source: GBMLS,MLS#: 334679 Originating MLS: Greater Binghamton Association of REALTORS
Originating MLS: Greater Binghamton Association of REALTORSFacts & features
Interior
Bedrooms & bathrooms
- Bedrooms: 5
- Bathrooms: 3
- Full bathrooms: 3
Heating
- Radiator(s), Steam
Cooling
- Ceiling Fan(s)
Appliances
- Included: Gas Water Heater
Features
- Attic, Permanent Attic Stairs
- Flooring: Hardwood, Tile
Interior area
- Total interior livable area: 2,576 sqft
- Finished area above ground: 2,576
Property
Parking
- Total spaces: 1
- Parking features: Detached, Garage, One Car Garage
- Attached garage spaces: 1
Features
- Patio & porch: Covered, Porch
- Exterior features: Porch
Lot
- Size: 3,920 Square Feet
- Dimensions: 40 x 100
- Features: Level
Details
- Parcel number: 03460314304200020320000000
- Zoning: r2
- Zoning description: r2
Construction
Type & style
- Home type: MultiFamily
- Architectural style: Multi-Family
- Property subtype: Triplex, Multi Family
Materials
- Aluminum Siding
- Foundation: Basement
Condition
- Year built: 1939
Utilities & green energy
- Sewer: Public Sewer
- Water: Public
- Utilities for property: Cable Available
Community & HOA
Community
- Subdivision: Locust Pk
Location
- Region: Johnson City
Financial & listing details
- Price per square foot: $92/sqft
- Tax assessed value: $3,900
- Annual tax amount: $5,327
- Date on market: 2/11/2026
- Listing agreement: Exclusive Right To Sell
- Inclusions: CARBON MONOXIDE DETECTOR, LIGHTING FIXTURE, SMOKE DETECTORS
- Ownership: OWNER
Price history
| Date | Event | Price |
|---|---|---|
| 5/30/2026 | Sold | $237,500-8.6%$92/sqft |
Source:  GBMLS #334679 Report a problem GBMLS #334679 Report a problem | ||
| 4/3/2026 | Contingent | $259,900$101/sqft |
Source: GBMLS #334679 Report a problem | ||
| 3/20/2026 | Price change | $259,900-3.3%$101/sqft |
Source: GBMLS #334679 Report a problem | ||
| 2/11/2026 | Listed for sale | $268,900$104/sqft |
Source: GBMLS #334679 Report a problem | ||
Public tax history
| Year | Property taxes | Tax assessment |
|---|---|---|
| 2025 | -- | $3,900 |
| 2024 | -- | $3,900 |
| 2023 | -- | $3,900 |
| 2022 | -- | $3,900 |
| 2021 | -- | $3,900 |
| 2020 | -- | $3,900 |
| 2019 | -- | $3,900 |
| 2018 | -- | $3,900 |
| 2017 | -- | $3,900 |
| 2016 | $3,695 | $3,900 |
| 2015 | $3,695 | $3,900 |
| 2014 | $3,695 | $3,900 |
| 2013 | -- | $3,900 |
| 2012 | -- | $3,900 |
| 2011 | -- | $3,900 |
| 2010 | -- | $3,900 |
| 2009 | -- | $3,900 |
| 2008 | -- | $3,900 |
| 2007 | -- | $3,900 |
| 2006 | -- | $3,900 |
| 2005 | -- | $3,900 |
| 2004 | -- | $3,900 |
| 2003 | -- | $3,900 |
| 2002 | -- | $3,900 |
| 2001 | -- | $3,900 |
| 2000 | -- | $3,900 |
Find assessor info on the county website
Neighborhood: 13790
Nearby homes
- $117,0005 bd2 ba-- sqft224 Lester Ave, Johnson City, NY 13790Sold

- $--3 bd1 ba1k sqft224 Lester Ave #1, Johnson City, NY 13790Off Market
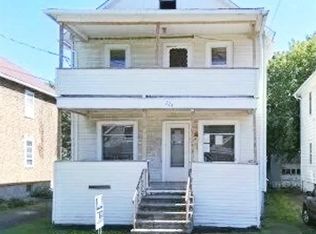
- $210,3005 bd2 ba800 sqft224 Lester Ave #2, Johnson City, NY 13790Off Market
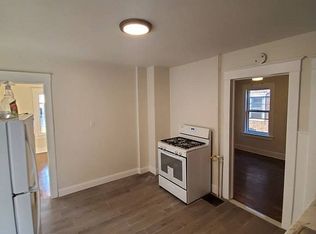
- $228,2008 bd3 ba2.9k sqft216 Lester Ave, Johnson City, NY 13790Off Market
- $98,4003 bd1 ba1.1k sqft228 Lester Ave, Johnson City, NY 13790Off Market
- $171,0003 bd2 ba1.2k sqft212 Lester Ave, Johnson City, NY 13790Off Market
- $87,6001 bd1 ba720 sqft13 Almond St, Johnson City, NY 13790Off Market
- $130,7003 bd2 ba950 sqft17 Almond St, Johnson City, NY 13790Off Market
Nearby schools
GreatSchools rating
- NAJohnson City Elementary Primary SchoolGrades: PK-2Distance: 1.2 mi
- 4/10Johnson City Middle SchoolGrades: 6-8Distance: 1.2 mi
- 4/10Johnson City Senior High SchoolGrades: 9-12Distance: 1.4 mi
Schools provided by the listing agent
- Elementary: Johnson City Elementary
- District: Johnson City
Source: GBMLS. This data may not be complete. We recommend contacting the local school district to confirm school assignments for this home.
- New York
- Broome County
- Johnson City
- 13790
- 220 Lester Ave
Nearby cities
Nearby zip codes
Other Johnson City Topics
