ATTENTION INVESTORS OR FIRST TIME HOME BUYERS! This 2 bedroom, 1.5 bath split level home with 24 x 30 - 2 car attached garage on .66 +_ acre lot with creek and loads of potential. This home is in the sought after West Henderson School district. Situated minutes to Hendersonville, Asheville Airport, I-26, shopping, grocery stores, and medical care. Are you the outdoor type? A short drive takes you to many outdoor opportunities. From the Ecusta Trail, Pisgah National Forest, Dupont State Forest, Mills River Park, and French Broad River access points. Well lived in and well-loved with same owner since built. Naturally after 44 years the home could use upgrades and TLC yet it is very livable as is. If your handy you can build that desired sweat equity as you go. Over the years the owners have installed some very nice improvements such as, a Jacuzzi - jet tub, quality vinyl windows, steel siding, central air and heat, woodstove in den, and recently- a brand new 50-gallon hot water heater. Seller's offering $0 to $5,000 buyer concession depending on offer. Priced to sell at only $ 315,000!
Closed
$304,000
220 Leverette Dr, Hendersonville, NC 28791
2beds
1,236sqft
Single Family Residence
Built in 1981
0.66 Acres Lot
$304,900 Zestimate®
$246/sqft
$2,000 Estimated rent
Home value
$304,900
$271,000 - $341,000
$2,000/mo
Zestimate® history
Owner options
List your home for rent
$2,000/mo
Rent Zestimate®
Find your next renter with Zillow Rental Manager. Plus, with online applications, you can quickly screen prospective tenants – for free.
$2,000/mo
Rent Zestimate®
Refinance and save
$1,798/mo
Est. payment
Refinancing to a lower rate could help reduce your monthly payments and save thousands over the life of the loan.
$1,798/mo
Est. payment
Explore your selling options
Work with a Zillow partner agent
Leverage their expertise and Zillow's premium Showcase listings to get your home seen by more buyers.
Get startedList with your own agent
Get your home in front of millions of buyers by listing it on Zillow.
Learn how to do itSell it yourself
Take full control of how buyers see your home on Zillow by listing For Sale by Owner (FSBO).
List your homeWhat's special
Quality vinyl windowsSteel sidingCentral air and heatJacuzzi - jet tubWoodstove in den
Zillow last checked:
Listing updated:
Listed by:
Tony Laughter tonysellswnc@gmail.com,
Tony Sells WNC LLC
Bought with:
Alex Gaddy
Keller Williams Biltmore Village
Source: Canopy MLS as distributed by MLS GRID,MLS#: 4327020
Facts & features
Interior
Bedrooms & bathrooms
- Bedrooms: 2
- Bathrooms: 2
- Full bathrooms: 1
- 1/2 bathrooms: 1
- Main level bedrooms: 2
Primary bedroom
- Level: Upper
- Area: 138.98 Square Feet
- Dimensions: 11' 5" X 12' 2"
Bedroom s
- Level: Upper
- Area: 125.66 Square Feet
- Dimensions: 11' 3" X 11' 2"
Bathroom full
- Level: Upper
- Area: 85.25 Square Feet
- Dimensions: 7' 9" X 11' 0"
Bathroom half
- Features: See Remarks
- Level: Basement
- Area: 58.17 Square Feet
- Dimensions: 5' 3" X 11' 1"
Den
- Level: Basement
- Area: 245.88 Square Feet
- Dimensions: 18' 8" X 13' 2"
Kitchen
- Level: Upper
- Area: 140.72 Square Feet
- Dimensions: 11' 4" X 12' 5"
Living room
- Level: Upper
- Area: 200.46 Square Feet
- Dimensions: 15' 5" X 13' 0"
Heating
- Baseboard, Heat Pump
Cooling
- Central Air
Appliances
- Included: Dishwasher, Electric Range, Microwave, Refrigerator with Ice Maker
- Laundry: Electric Dryer Hookup, In Basement, In Bathroom, Laundry Room, Washer Hookup
Features
- Attic Other
- Flooring: Carpet, Laminate, Linoleum
- Windows: Insulated Windows
- Basement: Basement Shop,Daylight,Exterior Entry,Interior Entry,Partially Finished,Walk-Out Access
- Attic: Other
- Fireplace features: Den
Interior area
- Total structure area: 1,236
- Total interior livable area: 1,236 sqft
- Finished area above ground: 884
- Finished area below ground: 0
Property
Parking
- Total spaces: 5
- Parking features: Driveway, Attached Garage
- Attached garage spaces: 2
- Uncovered spaces: 3
- Details: Park 2 in garage, 2 or 3 in drive and possible for 2 at street so could use for entertaining At street is graveled parking
Accessibility
- Accessibility features: Two or More Access Exits
Features
- Levels: Multi/Split
- Patio & porch: Deck, Patio
- Exterior features: Other - See Remarks
- Waterfront features: Creek/Stream
Lot
- Size: 0.66 Acres
- Dimensions: 115 x 286 x 88 x 278
- Features: Paved, Sloped
Living quarters
- Secondary features: Other - See Remarks
Details
- Additional structures: Shed(s)
- Parcel number: 9650412759
- Zoning: R2
- Special conditions: Standard
- Horse amenities: None
Construction
Type & style
- Home type: SingleFamily
- Architectural style: Traditional
- Property subtype: Single Family Residence
Materials
- Brick Partial, Metal, Other
Condition
- New construction: No
- Year built: 1981
Utilities & green energy
- Sewer: Septic Installed
- Water: City
- Utilities for property: Electricity Connected, Underground Utilities
Community & HOA
Community
- Subdivision: Twin Brooks
Location
- Region: Hendersonville
- Elevation: 2000 Feet
Financial & listing details
- Price per square foot: $246/sqft
- Tax assessed value: $250,500
- Annual tax amount: $1,368
- Date on market: 12/25/2025
- Cumulative days on market: 33 days
- Listing terms: Cash,Conventional,Other - See Remarks
- Electric utility on property: Yes
- Road surface type: Asphalt, Paved
Price history
| Date | Event | Price |
|---|---|---|
| 3/2/2026 | Sold | $304,000-3.5%$246/sqft |
Source:  Canopy MLS as distributed by MLS GRID #4327020 Report a problem Canopy MLS as distributed by MLS GRID #4327020 Report a problem | ||
| 12/25/2025 | Listed for sale | $315,000$255/sqft |
Source: Canopy MLS as distributed by MLS GRID #4327020 Report a problem | ||
Public tax history
| Year | Property taxes | Tax assessment |
|---|---|---|
| 2025 | $1,368 | $250,500 |
| 2024 | $1,368 | $250,500 |
| 2023 | $1,368 +32.5% | $250,500 +65.2% |
| 2022 | $1,032 | $151,600 |
| 2021 | -- | $151,600 |
| 2020 | $1,032 +1.6% | $151,600 +1.6% |
| 2019 | $1,016 | $149,200 +16.2% |
| 2018 | $1,016 +15.5% | $128,400 |
| 2017 | $880 | $128,400 |
| 2016 | -- | $128,400 |
| 2015 | -- | $128,400 +5.2% |
| 2014 | -- | $122,100 |
| 2013 | -- | $122,100 |
| 2012 | -- | $122,100 |
| 2011 | -- | $122,100 -12.1% |
| 2010 | -- | $138,900 +0.9% |
| 2009 | -- | $137,600 |
| 2008 | -- | $137,600 |
| 2007 | -- | $137,600 +27.3% |
| 2006 | -- | $108,100 |
| 2005 | -- | $108,100 |
| 2004 | -- | $108,100 |
| 2002 | -- | $108,100 |
Find assessor info on the county website
Neighborhood: 28791
Nearby homes
- $287,6003 bd1 ba1k sqft222 Leverette Dr, Hendersonville, NC 28791Off Market
- $420,1003 bd1 ba2.4k sqft217 Leverette Dr, Hendersonville, NC 28791Off Market
- $343,6002 bd2 ba1k sqft224 Leverette Dr, Hendersonville, NC 28791Off Market
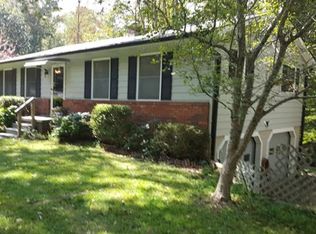
- $474,5003 bd3 ba3.1k sqft223 Leverette Dr, Hendersonville, NC 28791Off Market
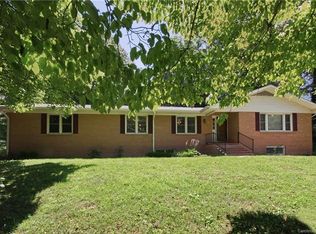
- $320,0003 bd1 ba1k sqft228 Leverette Dr, Hendersonville, NC 28791Off Market
- $719,1003 bd4 ba3.4k sqft109 Cyprus Creek Ln, Hendersonville, NC 28791Off Market
- $420,1003 bd2 ba1.8k sqft301 Causby Ln, Hendersonville, NC 28791Off Market
- $304,2003 bd2 ba1.4k sqft305 Causby Ln, Hendersonville, NC 28791Off Market
Nearby schools
GreatSchools rating
- 9/10Hendersonville ElementaryGrades: K-5Distance: 2.8 mi
- 7/10Rugby MiddleGrades: 6-8Distance: 0.5 mi
- 8/10West Henderson HighGrades: 9-12Distance: 0.9 mi
Schools provided by the listing agent
- Elementary: Mills River
- Middle: Rugby
- High: West Henderson
Source: Canopy MLS as distributed by MLS GRID. This data may not be complete. We recommend contacting the local school district to confirm school assignments for this home.
Get a cash offer in 3 minutes
Find out how much your home could sell for in as little as 3 minutes with a no-obligation cash offer.
Estimated market value
$304,900
Get a cash offer in 3 minutes
Find out how much your home could sell for in as little as 3 minutes with a no-obligation cash offer.
Estimated market value
$304,900
- North Carolina
- Henderson County
- Hendersonville
- 28791
- 220 Leverette Dr
