Charming Vintage Home in the Heart of New Oxford – A True Small-Town Gem! Step into timeless elegance with this beautifully restored vintage home in the enchanting small town of New Oxford. A perfect blend of classic charm and modern updates, this home is nestled in a walkable neighborhood, where you can enjoy strolling past period homes to local coffee shops, wine boutiques, antique stores, and more! Home Features: *Professionally refinished hardwood floors and fresh paint inside and out* *Welcoming foyer opens to a cozy living room with a wood-burning fireplace, brick hearth, and mantel* *Stunning mahogany-paneled library for quiet evenings or a perfect work-from-home space* *Spacious dining room connected to the living area, perfect for entertaining* *Updated kitchen with stainless steel appliances, granite countertops, and easy access to the first-floor laundry room, pantry, and coat closets* *Large screened porch with views of a private, level backyard—ideal for outdoor relaxation* *First floor: 2 bedrooms and an updated bath; Second floor: 2 enormous bedrooms and another updated bath with double bowl vanities* *Bright and sunny basement family room with a second fireplace, walk-out access to the screened porch, and a convenient half-bath* ^Attic space for all your storage needs* *Efficient gas-fired hot water baseboard heat, plus a BRAND NEW mini-split system with A/C and alternate heat source (10-year transferable warranty)* *Oversized 1-car garage AND a spacious 20x30 pole building with attic storage and wood stove* Zoning would permit the opportunity for business use - rudimentary rules attached - buyer responsible to determine if code would permit use they intended All protected by a 1 year AHS Home Warranty Beyond the home's outstanding features, it's the location that truly shines! Enjoy the convenience of two nearby golf courses, a shopping center with a Whole Foods Market, and the York Airpark just 10 minutes away for private pilots. Don't miss your chance to own this stunning piece of history in the heart of New Oxford—where vintage charm meets modern comfort in a town that feels like home! Its like living in a Hallmark Christmas Movie!
Sold for $410,000
$410,000
220 Lincoln Way E, New Oxford, PA 17350
4beds
3,211sqft
Single Family Residence
Built in 1963
0.41 Acres Lot
$432,500 Zestimate®
$128/sqft
$2,442 Estimated rent
Home value
$432,500
$294,000 - $631,000
$2,442/mo
Zestimate® history
Owner options
List your home for rent
$2,442/mo
Rent Zestimate®
Find your next renter with Zillow Rental Manager. Plus, with online applications, you can quickly screen prospective tenants – for free.
$2,442/mo
Rent Zestimate®
Refinance and save
$2,658/mo
Est. payment
Refinancing to a lower rate could help reduce your monthly payments and save thousands over the life of the loan.
$2,658/mo
Est. payment
Explore your selling options
Work with a Zillow partner agent
Leverage their expertise and Zillow's premium Showcase listings to get your home seen by more buyers.
Get startedList with your own agent
Get your home in front of millions of buyers by listing it on Zillow.
Learn how to do itSell it yourself
Take full control of how buyers see your home on Zillow by listing For Sale by Owner (FSBO).
List your homeWhat's special
Wood-burning fireplacePrivate level backyardAttic storageLarge screened porchStunning mahogany-paneled libraryFirst-floor laundry roomSecond fireplace
Zillow last checked:
Listing updated:
Listed by:
Deborah McLaughlin 717-487-7537,
Cummings & Co. Realtors
Bought with:
Adam Druck, RS0038815
Inch & Co. Real Estate, LLC
Source: Bright MLS,MLS#: PAAD2015256
Facts & features
Interior
Bedrooms & bathrooms
- Bedrooms: 4
- Bathrooms: 3
- Full bathrooms: 2
- 1/2 bathrooms: 1
- Main level bathrooms: 1
- Main level bedrooms: 2
Rooms
- Room types: Living Room, Dining Room, Bedroom 2, Bedroom 3, Bedroom 4, Kitchen, Family Room, Basement, Library, Foyer, Bedroom 1, Laundry, Bathroom 1, Bathroom 2, Bathroom 3, Attic
Basement
- Description: Percent Finished: 40.0
- Area: 1829
Heating
- Hot Water, Forced Air, Natural Gas
Cooling
- Ductless, Electric
Appliances
- Included: Microwave, Dishwasher, Oven/Range - Electric, Stainless Steel Appliance(s), Gas Water Heater
- Laundry: Laundry Room
Features
- Attic, Entry Level Bedroom, Floor Plan - Traditional, Eat-in Kitchen, Kitchen - Table Space, Pantry, Plaster Walls
- Flooring: Hardwood, Wood
- Doors: Insulated, Six Panel, Storm Door(s)
- Windows: Bay/Bow, Insulated Windows, Screens
- Basement: Partial,Exterior Entry,Full,Partially Finished,Shelving,Space For Rooms,Walk-Out Access,Windows
- Number of fireplaces: 2
- Fireplace features: Brick, Mantel(s), Wood Burning
Interior area
- Total structure area: 4,305
- Total interior livable area: 3,211 sqft
- Finished area above ground: 2,476
- Finished area below ground: 735
Property
Parking
- Total spaces: 9
- Parking features: Storage, Garage Faces Front, Garage Door Opener, Asphalt, Detached, Driveway, Off Street
- Garage spaces: 5
- Uncovered spaces: 4
- Details: Garage Sqft: 600
Accessibility
- Accessibility features: None
Features
- Levels: One and One Half
- Stories: 1.5
- Patio & porch: Enclosed, Patio, Porch
- Exterior features: Storage
- Pool features: None
- Has view: Yes
- View description: Garden
Lot
- Size: 0.41 Acres
- Features: Level
Details
- Additional structures: Above Grade, Below Grade, Outbuilding
- Parcel number: 340050072000
- Zoning: HC
- Zoning description: See documents in listing
- Special conditions: Standard
Construction
Type & style
- Home type: SingleFamily
- Architectural style: Cape Cod,Colonial,Traditional
- Property subtype: Single Family Residence
Materials
- Brick, Vinyl Siding
- Foundation: Block
- Roof: Architectural Shingle
Condition
- Excellent
- New construction: No
- Year built: 1963
- Major remodel year: 2024
Utilities & green energy
- Electric: 200+ Amp Service
- Sewer: Public Sewer
- Water: Public
Community & HOA
Community
- Subdivision: New Oxford Borough
HOA
- Has HOA: No
Location
- Region: New Oxford
- Municipality: NEW OXFORD BORO
Financial & listing details
- Price per square foot: $128/sqft
- Tax assessed value: $192,000
- Annual tax amount: $4,633
- Date on market: 11/7/2024
- Listing agreement: Exclusive Agency
- Listing terms: Cash,Conventional,FHA,USDA Loan,VA Loan
- Inclusions: Oven / Range, Dishwasher, Microwave, Mini Blinds
- Ownership: Fee Simple
Price history
| Date | Event | Price |
|---|---|---|
| 1/31/2025 | Sold | $410,000-1.2%$128/sqft |
Source:  Bright MLS #PAAD2015256 Report a problem Bright MLS #PAAD2015256 Report a problem | ||
| 12/3/2024 | Contingent | $415,000$129/sqft |
Source: Bright MLS #PAAD2015256 Report a problem | ||
| 11/19/2024 | Price change | $415,000-2.4%$129/sqft |
Source: Bright MLS #PAAD2015256 Report a problem | ||
| 11/7/2024 | Listed for sale | $425,000+79.3%$132/sqft |
Source: Bright MLS #PAAD2015256 Report a problem | ||
| 8/20/2024 | Sold | $237,000+11.8%$74/sqft |
Source: Bright MLS #PAAD2013832 Report a problem | ||
| 4/15/2024 | Sold | $212,000-7.8%$66/sqft |
Source: Public Record Report a problem | ||
| 7/30/2019 | Sold | $229,900$72/sqft |
Source: Public Record Report a problem | ||
| 7/14/2019 | Listed for sale | $229,900$72/sqft |
Source: RE/MAX Quality Service Inc #PAAD105394 Report a problem | ||
| 3/26/2019 | Pending sale | $229,900$72/sqft |
Source: RE/MAX Quality Service Inc #PAAD105394 Report a problem | ||
| 3/14/2019 | Listed for sale | $229,900+4.5%$72/sqft |
Source: RE/MAX Quality Service #PAAD105394 Report a problem | ||
| 7/31/2018 | Listing removed | $219,900$68/sqft |
Source: RE/MAX QUALITY SERVICE INC #1002003208 Report a problem | ||
| 7/9/2018 | Listed for sale | $219,900$68/sqft |
Source: RE/MAX Quality Service #1002003208 Report a problem | ||
Public tax history
| Year | Property taxes | Tax assessment |
|---|---|---|
| 2025 | $6,939 +49.7% | $279,400 +45.5% |
| 2024 | $4,634 +5.8% | $192,000 |
| 2023 | $4,379 +10.2% | $192,000 |
| 2022 | $3,975 -0.5% | $192,000 |
| 2021 | $3,996 +2.3% | $192,000 |
| 2020 | $3,905 +195.2% | $192,000 |
| 2019 | $1,323 -64.1% | $192,000 |
| 2018 | $3,683 | $192,000 |
| 2017 | -- | $192,000 |
| 2016 | -- | $192,000 |
| 2015 | -- | $192,000 |
| 2014 | -- | $192,000 |
| 2013 | -- | -- |
| 2012 | -- | -- |
| 2011 | -- | -- |
| 2010 | -- | $58,806 |
| 2009 | -- | $58,806 |
| 2008 | -- | $58,806 |
| 2007 | -- | $58,806 |
| 2006 | -- | $58,806 +4.8% |
| 2005 | -- | $56,105 |
| 2004 | -- | $56,105 |
| 2003 | -- | $56,105 |
| 2002 | -- | $56,105 |
| 2000 | -- | $56,105 |
Find assessor info on the county website
Neighborhood: 17350
Nearby homes
- $205,2003 bd1 ba1.7k sqft222 Lincolnway E, New Oxford, PA 17350Off Market
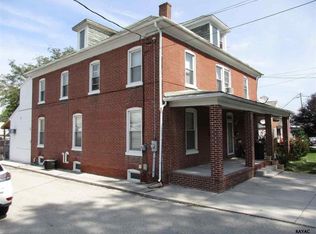
- $248,7003 bd2 ba1.9k sqft216 Lincolnway E, New Oxford, PA 17350Off Market

- $195,5003 bd1 ba1.5k sqft224 Lincolnway E, New Oxford, PA 17350Off Market
- $236,7003 bd2 ba1.9k sqft214 Lincolnway E, New Oxford, PA 17350Off Market
- $297,7003 bd2 ba1.7k sqft212 Lincolnway E, New Oxford, PA 17350Off Market
- $214,3002 bd2 ba1.2k sqft226 Lincolnway E, New Oxford, PA 17350Off Market
- $169,6003 bd1 ba1.6k sqft208 Lincoln Way E, New Oxford, PA 17350Off Market
- $395,9003 bd2 ba3.7k sqft217 Lincolnway E, New Oxford, PA 17350Off Market
Nearby schools
GreatSchools rating
- 8/10New Oxford El SchoolGrades: K-3Distance: 0.1 mi
- 7/10New Oxford Middle SchoolGrades: 7-8Distance: 0.4 mi
- 6/10New Oxford Senior High SchoolGrades: 9-12Distance: 0.4 mi
Schools provided by the listing agent
- High: New Oxford Senior
- District: Conewago Valley
Source: Bright MLS. This data may not be complete. We recommend contacting the local school district to confirm school assignments for this home.


Get pre-qualified for a loan
At Zillow Home Loans, we can pre-qualify you in as little as 5 minutes with no impact to your credit score.An equal housing lender. NMLS #10287.
Sell for more on Zillow
Get a Zillow Showcase℠ listing at no additional cost and you could sell for .
$432,500
2% more
+$8,650
With Zillow Showcase(estimated)
$441,150
- Pennsylvania
- Adams County
- New Oxford
- 17350
- 220 Lincoln Way E
Nearby cities
Nearby neighborhoods
Nearby zip codes
Other New Oxford Topics
