Charming Ranch-Style Home This well-maintained ranch-style home offers the perfect mix of comfort and convenience. With 3 spacious bedrooms & 2 full baths, there's room for everyone to spread out & feel at home. Enjoy new carpet, beautiful hardwood floors, & stylish tile throughout. The large kitchen is a cook’s dream, featuring custom oak cabinets, a center island with breakfast bar, & plenty of space for meal prep & gatherings. The main floor laundry adds everyday ease, while recent updates like a new roof, newer siding provide peace of mind for years to come. Relax on the covered front porch or entertain on the back patio, all set on a lovely corner lot with beautiful landscaping & mature flowering trees. The 3-car garage offers space for vehicles, storage, or a workshop. With thoughtful upgrades, stylish finishes, & a welcoming layout, this home is perfect for families, downsizers, or first-time buyers alike. Move-in ready & full of charm. home is grandfathered in for no HOA fees
Closed
Listed by: RE/MAX Best Choice • Tracey Wibbenmeyer • Contact: 573-218-3310
Bought with: Elevate Realty, LLC
Price Unknown
220 Living Water Ct, Pevely, MO 63070
3beds
1,360sqft
Single Family Residence
Built in 2007
0.29 Acres Lot
$324,400 Zestimate®
$--/sqft
$1,815 Estimated rent
Home value
$324,400
$285,000 - $367,000
$1,815/mo
Zestimate® history
Owner options
List your home for rent
$1,815/mo
Rent Zestimate®
Find your next renter with Zillow Rental Manager. Plus, with online applications, you can quickly screen prospective tenants – for free.
$1,815/mo
Rent Zestimate®
Refinance and save
Refinancing to a lower rate could help reduce your monthly payments and save thousands over the life of the loan.
Explore your selling options
Work with a Zillow partner agent
Leverage their expertise and Zillow's premium Showcase listings to get your home seen by more buyers.
Get startedList with your own agent
Get your home in front of millions of buyers by listing it on Zillow.
Learn how to do itSell it yourself
Take full control of how buyers see your home on Zillow by listing For Sale by Owner (FSBO).
List your homeWhat's special
Zillow last checked:
Listing updated:
Listed by:
Tracey Wibbenmeyer 573-218-3310,
RE/MAX Best Choice
Bought with:
Cortney Ellis, 2017026421
Elevate Realty, LLC
Source: MARIS,MLS#: 25032809 Originating MLS: St. Louis Association of REALTORS
Originating MLS: St. Louis Association of REALTORSFacts & features
Interior
Bedrooms & bathrooms
- Bedrooms: 3
- Bathrooms: 2
- Full bathrooms: 2
- Main level bathrooms: 2
- Main level bedrooms: 3
Primary bedroom
- Features: Floor Covering: Carpeting
- Level: Main
- Area: 260
- Dimensions: 13x20
Bedroom
- Features: Floor Covering: Carpeting
- Level: Main
- Area: 144
- Dimensions: 12x12
Bedroom 3
- Features: Floor Covering: Carpeting
- Level: Main
- Area: 100
- Dimensions: 10x10
Primary bathroom
- Features: Floor Covering: Ceramic Tile
- Level: Main
- Area: 50
- Dimensions: 10x5
Dining room
- Features: Floor Covering: Ceramic Tile
- Level: Main
- Area: 144
- Dimensions: 9x16
Kitchen
- Features: Floor Covering: Ceramic Tile
- Level: Main
- Area: 144
- Dimensions: 9x16
Laundry
- Features: Floor Covering: Ceramic Tile
- Level: Main
- Area: 32
- Dimensions: 4x8
Living room
- Features: Floor Covering: Wood
- Level: Main
- Area: 280
- Dimensions: 14x20
Heating
- Forced Air, Natural Gas
Cooling
- Ceiling Fan(s), Central Air
Appliances
- Included: Dishwasher, Microwave, Free-Standing Gas Range, Refrigerator
- Laundry: Main Level
Features
- Breakfast Bar, Entrance Foyer, High Ceilings, Kitchen Island, Kitchen/Dining Room Combo, Open Floorplan, Solid Surface Countertop(s)
- Flooring: Carpet, Hardwood, Tile
- Doors: Panel Door(s)
- Basement: Full,Sump Pump,Unfinished
- Has fireplace: No
- Fireplace features: None
Interior area
- Total structure area: 1,360
- Total interior livable area: 1,360 sqft
- Finished area above ground: 1,360
Property
Parking
- Total spaces: 3
- Parking features: Garage - Attached
- Attached garage spaces: 3
Features
- Patio & porch: Front Porch, Patio
Lot
- Size: 0.29 Acres
- Features: Corner Lot
Details
- Additional structures: Shed(s)
- Parcel number: 117.025.00000718
- Special conditions: Standard
Construction
Type & style
- Home type: SingleFamily
- Architectural style: Ranch
- Property subtype: Single Family Residence
Materials
- Brick, Frame, Vinyl Siding
- Roof: Architectural Shingle
Condition
- New construction: No
- Year built: 2007
Utilities & green energy
- Electric: 220 Volts
- Sewer: Public Sewer
- Water: Public
Community & HOA
Community
- Subdivision: Stonewater 01
HOA
- Has HOA: Yes
- Services included: Snow Removal
- HOA name: Stonewater
Location
- Region: Pevely
Financial & listing details
- Tax assessed value: $216,400
- Annual tax amount: $2,709
- Date on market: 5/23/2025
- Cumulative days on market: 27 days
- Listing terms: Conventional,FHA
- Ownership: Private
Price history
| Date | Event | Price |
|---|---|---|
| 6/19/2025 | Sold | -- |
Source:  MARIS #25032809 Report a problem MARIS #25032809 Report a problem | ||
| 6/19/2025 | Pending sale | $309,900$228/sqft |
Source: MARIS #25032809 Report a problem | ||
| 5/24/2025 | Contingent | $309,900$228/sqft |
Source: MARIS #25032809 Report a problem | ||
| 5/23/2025 | Listed for sale | $309,900$228/sqft |
Source: MARIS #25032809 Report a problem | ||
Public tax history
| Year | Property taxes | Tax assessment |
|---|---|---|
| 2025 | $2,953 +9% | $41,100 +7.3% |
| 2024 | $2,709 +0.1% | $38,300 |
| 2023 | $2,707 +20.8% | $38,300 +21.2% |
| 2022 | $2,241 -0.1% | $31,600 |
| 2021 | $2,243 +9.1% | $31,600 +12.9% |
| 2020 | $2,057 +0.8% | $28,000 +0.7% |
| 2019 | $2,042 | $27,800 |
| 2018 | $2,042 +3% | $27,800 |
| 2017 | $1,982 | $27,800 -0.7% |
| 2016 | $1,982 +1.2% | $28,000 |
| 2015 | $1,959 | $28,000 +0.7% |
| 2013 | $1,959 | $27,800 |
Find assessor info on the county website
Neighborhood: 63070
Nearby homes
- $300,300-- bd-- ba1.4k sqft224 Living Water Ct, Pevely, MO 63070Off Market
- $331,0003 bd2 ba1.8k sqft1760 Waters Edge Way, Pevely, MO 63070Off Market
- $301,5003 bd2 ba1.5k sqft228 Living Water Ct, Pevely, MO 63070Off Market

- $--3 bd2 ba1k sqft211 Living Water Ct, Pevely, MO 63070Sold
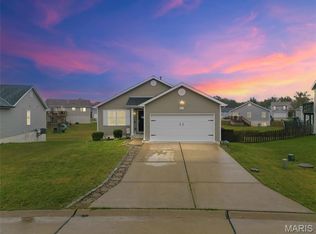
- $--4 bd2 ba1k sqft207 Living Water Ct, Pevely, MO 63070Sold
- $261,700-- bd-- ba1.2k sqft215 Living Water Ct, Pevely, MO 63070Off Market
- $344,3004 bd3 ba2k sqft1756 Waters Edge Way, Pevely, MO 63070Off Market
- $278,8002 bd2 ba1.2k sqft219 Living Water Ct, Pevely, MO 63070Off Market
Nearby schools
GreatSchools rating
- 4/10Pevely Elementary SchoolGrades: K-5Distance: 2.2 mi
- 8/10Senn-Thomas Middle SchoolGrades: 6-8Distance: 2.4 mi
- 7/10Herculaneum High SchoolGrades: 9-12Distance: 2.3 mi
Schools provided by the listing agent
- Elementary: Pevely Elem.
- Middle: Senn-Thomas Middle
- High: Herculaneum High
Source: MARIS. This data may not be complete. We recommend contacting the local school district to confirm school assignments for this home.
- Missouri
- Jefferson County
- Pevely
- 63070
- 220 Living Water Ct
Nearby cities
Nearby neighborhoods
Nearby zip codes
Other Pevely Topics
