Skip main navigation
Sold for $880,000
  • $880,000

    220 Locust St #25AH, Philadelphia, PA 19106

    3beds
    1,944sqft
    Condominium
    Built in 1963
    -- sqft lot
    $1,012,900 Zestimate®
    $453/sqft
    $3,798 Estimated rent

    Home value

    $1,012,900

    $922,000 - $1.12M

    $3,798/mo

    Zestimate® history
    Loading
    Loading...

    Owner options

    List your home for rent

    $3,798/mo

    Rent Zestimate®

    Find your next renter with Zillow Rental Manager. Plus, with online applications, you can quickly screen prospective tenants – for free.

    Learn more

    $3,798/mo

    Rent Zestimate®

    Refinance and save

    $5,431/mo

    Est. payment

    Refinancing to a lower rate could help reduce your monthly payments and save thousands over the life of the loan.

    See today's rates

    $5,431/mo

    Est. payment

    Explore your selling options

    Work with a Zillow partner agent

    Leverage their expertise and Zillow's premium Showcase listings to get your home seen by more buyers.

    Get started

    List with your own agent

    Get your home in front of millions of buyers by listing it on Zillow.

    Learn how to do it

    Sell it yourself

    Take full control of how buyers see your home on Zillow by listing For Sale by Owner (FSBO).

    List your home

    What's special

    Electric wall fireplaceDelaware riverBen franklin bridgeFabulous bathHigh ceilingsLarge closetsCoat closet
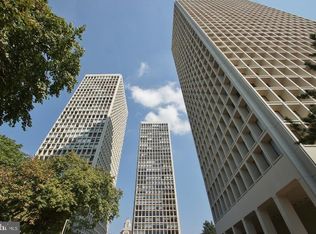
    This unique expansive corner apartment is located in the South tower of I. M. Pei designed Society Hill Towers. The combined two units have spectacular Western, Southern, Delaware River, Ben Franklin Bridge and Society Hill views. There are 3 large bedrooms and 2 baths comprising 1,944 square feet. Huge floor-to-ceiling windows, high ceilings, recessed lighting and bleached grey hardwood floors throughout. Built-in automatic shades throughout. This apartment was totally renovated and newly painted. It is in pristine condition. Entry foyer and coat closet lead to large open floor plan living room, dining room and kitchen. The chef's kitchen has Kitchen Aid stainless steel appliances, gas cooking, microwave, wine refrigerator, dishwasher, white marble countertops and marble breakfast bar plus exceptionally spacious custom cabinetry. The primary bedroom has magnificent rivers views, a fabulous bath with a large tub, oversized separate shower with marble walls, double sink vanity and excellent storage. Large walk-in-closet with custom built-ins. Electric wall fireplace. There are two additional bedrooms with views of Society Hill. Both have large closets as well as a large hall closet. There is an additional hall bath with double-size shower and laundry room with Bosch washer and dryer. The Society Hill Towers amenities include doorman and 24-hour security, on-site management and fitness center. Pool (extra charge), GARAGE PARKING on rental and availability basis. The monthly condo fee includes all utilities.

    Zillow last checked:

    Listing updated:

    Listed by:

    Ellen Steiner 267-735-9008,

    BHHS Fox & Roach At the Harper, Rittenhouse Square

    Bought with:

    Karen Galvin, RS277823

    BHHS Fox & Roach At the Harper, Rittenhouse Square

    Source: Bright MLS,MLS#: PAPH2240644MLS Logo

    Facts & features

    Interior

    Bedrooms & bathrooms
    • Bedrooms: 3
    • Bathrooms: 2
    • Full bathrooms: 2
    • Main level bathrooms: 2
    • Main level bedrooms: 3
    Heating
    • Forced Air, Electric
    Cooling
    • Central Air, Electric
    Appliances
    • Included: Electric Water Heater
    • Laundry: Washer In Unit, Dryer In Unit, In Unit
    Features
    • Built-in Features, Combination Dining/Living, Combination Kitchen/Dining, Combination Kitchen/Living, Dining Area, Open Floorplan, Kitchen - Galley, Kitchen Island, Kitchen - Table Space, Recessed Lighting, Upgraded Countertops, Walk-In Closet(s)
    • Flooring: Ceramic Tile, Hardwood, Marble, Wood
    • Has basement: No
    • Has fireplace: No
    Interior area
    • Total structure area: 1,944
    • Total interior livable area: 1,944 sqft
    • Finished area above ground: 1,944

    Property

    Parking
    • Total spaces: 2
    • Parking features: Covered, Permit Required, Parking Fee, Attached
    • Attached garage spaces: 2
    Accessibility
    • Accessibility features: Accessible Elevator Installed, No Stairs
    Features
    • Levels: One
    • Stories: 1
    • Pool features: Community
    • Has view: Yes
    • View description: City, River
    • Has water view: Yes
    • Water view: River
    Lot
    • Features: Downtown
    Details
    • Additional structures: Above Grade
    • Parcel number: 888051822
    • Zoning: RSA5
    • Special conditions: Standard

    Construction

    Type & style
    • Home type: Condo
    • Architectural style: Contemporary
    • Property subtype: Condominium
    • Attached to another structure: Yes
    Materials
    • Other
    Condition
    • New construction: No
    • Year built: 1963
    • Major remodel year: 2018

    Utilities & green energy

    • Sewer: Public Sewer
    • Water: Public
    • Utilities for property: Cable Connected, Electricity Available, Natural Gas Available

    Community & neighborhood

    Security
    • Security features: 24 Hour Security, Desk in Lobby, Fire Alarm, Security Guard, Resident Manager, Smoke Detector(s)
    Location
    • Region: Philadelphia
    • Subdivision: Society Hill
    • Municipality: PHILADELPHIA

    HOA & financial

    HOA
    • Has HOA: No
    • Amenities included: Common Grounds, Concierge, Elevator(s), Fitness Center, Laundry, Pool Mem Avail
    • Services included: Air Conditioning, Common Area Maintenance, Cook Fee, Electricity, Maintenance Structure, Gas, Heat, Sewer, Snow Removal, Trash, Water
    • Association name: Society Hill Towers Association
    Other fees
    • Condo and coop fee: $1,787 monthly

    Other

    Other facts
    • Listing agreement: Exclusive Right To Sell
    • Ownership: Condominium

    Price history

    DateEventPrice
    8/30/2023Sold$880,000-1.7%$453/sqft
    Source: Bright MLS #PAPH2240644 Report a problem
    7/11/2023Pending sale$895,000$460/sqft
    Source: Berkshire Hathaway HomeServices Fox & Roach, REALTORS #PAPH2240644 Report a problem
    7/10/2023Contingent$895,000$460/sqft
    Source: Bright MLS #PAPH2240644 Report a problem
    7/5/2023Price change$895,000-3.2%$460/sqft
    Source: Bright MLS #PAPH2240644 Report a problem
    5/26/2023Listed for sale$925,000$476/sqft
    Source: Bright MLS #PAPH2240644 Report a problem

    Public tax history

    Tax history is unavailable.

    Neighborhood: Society Hill

    Nearby schools

    GreatSchools rating
    Schools provided by the listing agent
    • District: The School District Of Philadelphia

    Source: Bright MLS. This data may not be complete. We recommend contacting the local school district to confirm school assignments for this home.

    Get a cash offer in 3 minutes
    Find out how much your home could sell for in as little as 3 minutes with a no-obligation cash offer.
    Estimated market value
    $1,012,900
    Get a cash offer in 3 minutes
    Find out how much your home could sell for in as little as 3 minutes with a no-obligation cash offer.
    Estimated market value
    $1,012,900