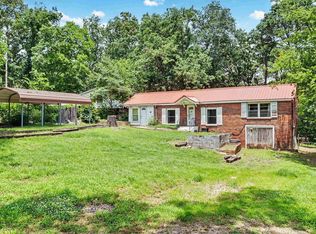
First time Home Buyers and Investors!!!! This one will check all the boxes! Move in ready with all your appliances in place! Hall bathroom has been upgraded, new ceiling fans inside, privacy fence, completely fenced back yard, new gate and new security doors . Workshop or 2nd garage in the back. Double gate on the side for backyard storage. Automatic garage opener, new washer and dryer, dishwasher and refrigerator. Everything shown stays with the HOME!! Act quick in this price range!! It will not last long under $200K. See agent remarks
For sale
$199,900
220 Long Beach Dr, Hot Springs, AR 71913
3beds
1,224sqft
Single Family Residence
Built in 1986
6,969 Square Feet Lot
$190,600 Zestimate®
$163/sqft
$-- HOA
What's special
Privacy fenceAutomatic garage openerNew gateNew washer and dryerNew security doorsNew ceiling fans inside
- 85 days
- 313
- 32
Zillow last checked:
Listing updated:
Listed by:
Lisa Hunter-Ford 501-627-4542,
Lax Realty & Vacation Rentals 501-844-5622
Source: HSDS,MLS#: 156958
Facts & features
Interior
Bedrooms & bathrooms
- Bedrooms: 3
- Bathrooms: 2
- Full bathrooms: 2
Heating
- Central Heat - Electric
Cooling
- Central Cool - Electric
Appliances
- Included: Free-Standing Stove, Dishwasher, Refrigerator
Features
- Has basement: No
Interior area
- Total structure area: 1,224
- Total interior livable area: 1,224 sqft
Property
Parking
- Total spaces: 1
- Parking features: One Car, Garage
- Has garage: Yes
- Covered spaces: 1
Features
- Levels: One
- Stories: 1
Lot
- Size: 6,969 Square Feet
- Dimensions: 90 x 100
- Features: In Subdivision
Details
- Parcel number: 20004000003000
Construction
Type & style
- Home type: SingleFamily
- Property subtype: Single Family Residence
Condition
- Year built: 1986
Community & HOA
Community
- Subdivision: Beechdale
Location
- Region: Hot Springs
Financial & listing details
- Price per square foot: $163/sqft
- Tax assessed value: $128,550
- Annual tax amount: $542
- Date on market: 8/25/2026
Estimated market value
$190,600
$181,000 - $200,000
$1,679/mo
Price history
| Date | Event | Price |
|---|---|---|
| 8/25/2026 | Listed for sale | $199,900+18.3%$163/sqft |
Source:  HSDS #156958 Report a problem | ||
| 8/14/2026 | Listing removed | $1,750$1/sqft |
Source: Zillow Rentals Report a problem | ||
| 8/8/2026 | Price change | $1,750+6.1%$1/sqft |
Source: Zillow Rentals Report a problem | ||
| 8/5/2026 | Listed for rent | $1,650$1/sqft |
Source: Zillow Rentals Report a problem | ||
| 10/24/2024 | Contingent | $169,000$138/sqft |
Source:  CARMLS #24034906 Report a problem | ||
| 10/22/2024 | Sold | $169,000$138/sqft |
Source: CARMLS #24034906 Report a problem | ||
| 9/22/2024 | Listed for sale | $169,000+181.7%$138/sqft |
Source: HSDS #148136 Report a problem | ||
| 10/12/2018 | Sold | $60,000-7.7%$49/sqft |
Source: CARMLS #18027433 Report a problem | ||
| 8/27/2018 | Listed for sale | $65,000+62.5%$53/sqft |
Source: Trademark Real Estate, Inc. #18027433 Report a problem | ||
| 3/3/2011 | Listing removed | $40,000$33/sqft |
Source: Trademark Real Estate #93703 Report a problem | ||
| 12/4/2010 | Listed for sale | $40,000-40.6%$33/sqft |
Source: Trademark Real Estate, Inc. #93703 Report a problem | ||
| 8/10/2010 | Sold | $67,390+16.2%$55/sqft |
Source: Public Record Report a problem | ||
| 9/14/2001 | Sold | $58,000+9.4%$47/sqft |
Source: Public Record Report a problem | ||
| 7/11/1994 | Sold | $53,000$43/sqft |
Source: Public Record Report a problem | ||
Public tax history
| Year | Property taxes | Tax assessment |
|---|---|---|
| 2025 | $660 +13% | $25,710 +19.6% |
| 2024 | $584 -41% | $21,502 +8.3% |
| 2023 | $991 +8.1% | $19,848 +9.1% |
| 2022 | $917 +8.7% | $18,194 +10% |
| 2021 | $843 | $16,540 |
| 2020 | $843 +12.5% | $16,540 |
| 2019 | $749 +151.4% | $16,540 |
| 2018 | $298 +10.5% | $16,540 |
| 2017 | $270 +23.7% | $16,540 +20.3% |
| 2016 | $218 | $13,750 |
| 2015 | $218 +0.4% | $13,750 |
| 2014 | $217 -0.4% | $13,750 |
| 2013 | $218 | $13,750 |
| 2012 | $218 -28.2% | $13,750 -13.1% |
| 2011 | $303 +34.5% | $15,820 +8% |
| 2009 | $226 +13% | $14,645 +5% |
| 2008 | $200 -13.9% | $13,948 +4.4% |
| 2007 | $232 | $13,358 +7.8% |
| 2006 | -- | $12,391 +5% |
| 2005 | -- | $11,801 +10.3% |
| 2004 | -- | $10,701 +5% |
| 2003 | -- | $10,191 +0.1% |
| 2001 | -- | $10,185 |
Find assessor info on the county website
Monthly payment
Est. payment
Payment breakdown
Explore the cost of this home by adjusting the details. Changes won't be saved.Climate risks
Neighborhood: Lake Hamilton
Nearby schools
Schools provided by the listing agent
- District: Lakeside
Source: HSDS. This data may not be complete. We recommend contacting the local school district to confirm school assignments for this home.
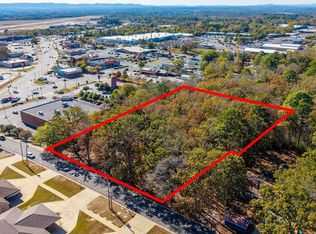
- $23,400-- bd-- ba-- sqftBentz Aly, Hot springs national park, AR 71913Off Market
- $23,400-- bd-- ba-- sqftBentz Aly, Hot springs national park, AR 71913Off Market
- $146,400-- bd1 ba972 sqft226 Long Beach Dr, Hot Springs, AR 71913Off Market
- $154,400-- bd2 ba1.4k sqft236 Long Beach Dr, Hot Springs, AR 71913Off Market
Similar homes
- $179,9003 bd2 ba1.7k sqft111 Mason St, Hot Springs, AR 71913For Sale
 MLS ID #26046019, Kristyn Cooley, Crye-Leike REALTORS. CARMLS
- $214,5003 bd2 ba1.6k sqft111 Latricia St, Hot Springs, AR 71913For Sale
 MLS ID #26038346, Donna G McGhee, Century 21 Parker & Scroggins Realty - Hot Springs. CARMLS
- $199,9003 bd2 ba1.6k sqft111 Gray Cir, Hot Springs, AR 71913For Sale
 MLS ID #26042617, Beth Ann Johnson, McKimmey Associates, Realtors - 50 Pine. CARMLS
- $219,0003 bd2 ba1.3k sqft239 Morphew Rd, Hot Springs, AR 71913For Sale
 MLS ID #26031647, Bethel Sanders, McGraw Realtors - HSV. CARMLS
- $215,0003 bd2 ba1.4k sqft210 Pebble Beach Dr, Hot Springs, AR 71913For SaleMLS ID #26021227, Olga Ward, Trademark Real Estate, Inc.. CARMLS
- $195,0002 bd1 ba1.2k sqft108 Clyde St, Hot Springs, AR 71913For SaleMLS ID #26042491, Kyleigh Scott, White Stone Real Estate. CARMLS
- $215,0003 bd3 ba1.6k sqft325 Cain Rd, Hot Springs, AR 71913For SaleMLS ID #26019738, Kristyn Cooley, Crye-Leike REALTORS. CARMLS
- $225,0003 bd2 ba1.4k sqft(Undisclosed Address), Hot Springs, AR 71913For SaleMLS ID #26037089, Robert Webb, Trademark Real Estate, Inc.. CARMLS
- $235,0003 bd2 ba864 sqft315 Henderson St, Hot Springs, AR 71913For SaleMLS ID #26044656, Jon Rowley, McGraw Realtors - HS. CARMLS
- $249,0003 bd1 ba1.4k sqft180 Sonny Mountain Rd, Hot Springs, AR 71913For SaleMLS ID #26031957, Jan Culp, Trademark Real Estate, Inc.. CARMLS
- $219,0003 bd2 ba1.5k sqft103 Longleaf Ct, Hot Springs, AR 71901For SaleMLS ID #26036470, Harolyn S Holmes, Hot Springs Realty. CARMLS
- $180,0002 bd2 ba975 sqft105 McCafferty St, Hot Springs, AR 71913For SaleMLS ID #26036485, Jamie Daniels, McGraw Realtors - HS. CARMLS
- $195,0002 bd1 ba1.2k sqft300 Carver St, Hot Springs, AR 71901For SaleMLS ID #26043151, Debi Jones, Trademark Real Estate, Inc.. CARMLS
- $235,0002 bd2 ba952 sqft1137 Twin Points Rd, Hot Springs, AR 71913For SaleMLS ID #26045114, Marsha K Pultz, Trademark Real Estate, Inc.. CARMLS
- $259,0003 bd2 ba1.6k sqft1019 Twin Points Rd, Hot Springs, AR 71913For SaleMLS ID #26040611, Jean Clare Dickerson, Century 21 Parker & Scroggins Realty - Hot Springs. CARMLS
- $249,0002 bd2 ba1.2k sqft5371 Central Ave #5-K, Hot Springs National Park, AR 71913For SaleMLS ID #26034458, Shay Ledbetter, McGraw Realtors - HS. CARMLS
- $230,0003 bd2 ba1.2k sqft126 Chambers Pt APT A, Hot Springs, AR 71913For SaleMLS ID #26041629, Misti Holland, Crye-Leike REALTORS Benton Branch. CARMLS
- $170,0003 bd2 ba1.3k sqft403 Charteroak St, Hot Springs, AR 71901For SaleMLS ID #26045083, Elizabeth Diaz, McGraw Realtors - HS. CARMLS
- $229,9003 bd2 ba1.4k sqft205 Winans Ave, Hot Springs, AR 71901For SaleMLS ID #26026465, Michael B Phillips, ESQ. Realty Group. CARMLS
