Skip main navigation
Sold for $560,000
  • $560,000

    220 Long Ln, West Chester, PA 19380

    3beds
    1,310sqft
    Single Family Residence
    Built in 1950
    0.28 Acres Lot
    $621,400 Zestimate®
    $427/sqft
    $2,751 Estimated rent

    Home value

    $621,400

    $590,000 - $652,000

    $2,751/mo

    Zestimate® history
    Loading
    Loading...

    Owner options

    List your home for rent

    $2,751/mo

    Rent Zestimate®

    Find your next renter with Zillow Rental Manager. Plus, with online applications, you can quickly screen prospective tenants – for free.

    Learn more

    $2,751/mo

    Rent Zestimate®

    Refinance and save

    $3,578/mo

    Est. payment

    Refinancing to a lower rate could help reduce your monthly payments and save thousands over the life of the loan.

    See today's rates

    $3,578/mo

    Est. payment

    Explore your selling options

    Work with a Zillow partner agent

    Leverage their expertise and Zillow's premium Showcase listings to get your home seen by more buyers.

    Get started

    List with your own agent

    Get your home in front of millions of buyers by listing it on Zillow.

    Learn how to do it

    Sell it yourself

    Take full control of how buyers see your home on Zillow by listing For Sale by Owner (FSBO).

    List your home

    What's special

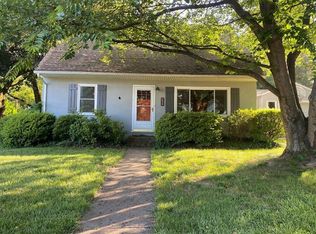
    SHOWINGS TO START ON FRIDAY, JULY 7, 2023 AND PROFESSIONAL PICTURES WILL BE UPLOADED ON JULY 6, 2023! Welcome Home to this well maintained and update expanded single Cape Cod home in sought after West Chester School District, West Goshen Township, easy access to all major highways and all that downtown West Chester has to offer. This home has been lovingly taken care of by the current owners and is a gem waiting for new owner to take advantage of all it’s glory. The landscaping and hardscaping including a large awning on this property is one of a kind and wait until you see the heated and air conditioned one car garage with rubber floor mats for a perfect home gym or “man cave”. This cape has an open concept with hardwood and tile floors with the updated kitchen the heart of the first floor. The kitchen includes 42” cherry type cabinets, granite countertops, (2) separate eating bars along with ceiling fans and upgraded lighting, casual dining room and additional eating area in the kitchen with a separate front entrance off the expanded driveway and slider out to the paver patio and retaining wall. The backyard is fenced in and includes a HOT TUB, wiring for an outdoor TV, natural gas- powered full house generator, an elevated stone area in the back perfect for a fire pit (current fire pit in NOT included) and extensive planting along the fence. The first floor has a large living room with hardwood floors and another set of sliders out to the covered patio. The first floor is complimented with an updated full bathroom. The stairway to the second floor is all hardwood flooring and the entire second floor has beautiful hardwood floors as well. The primary bedroom is large with a walk -in closet with built in’s. The second bedroom has a great large window seat below double windows and the third bedroom is also a good size with a nice closet area, the second floor finishes off with an updated full bathroom with double sinks (marble countertops) updated mirrors and lighting and finishes off with a spectacular tiled walk in glass shower…. The basement is full and semi-finished and room for future expansion. The street and neighborhood is just off Paoli Pike across from the West Goshen Township complex and has low traffic because it is not a cut through.

    Zillow last checked:

    Listing updated:

    Listed by:

    Dave Ashe 610-864-6125,

    Keller Williams Real Estate -Exton,

    Listing Team: Dave Ashe Team

    Bought with:

    Diane M Stanko, RS283298

    Keller Williams Real Estate -Exton

    Source: Bright MLS,MLS#: PACT2048292MLS Logo

    Facts & features

    Interior

    Bedrooms & bathrooms
    • Bedrooms: 3
    • Bathrooms: 2
    • Full bathrooms: 2
    • Main level bathrooms: 1
    Rooms
    • Room types: Living Room, Dining Room, Kitchen, Laundry, Bathroom 1
    Basement
    • Area: 0
    Heating
    • Hot Water, Oil
    Cooling
    • Central Air, Electric
    Appliances
    • Included: Microwave, Dishwasher, Dryer, Self Cleaning Oven, Range Hood, Refrigerator, Stainless Steel Appliance(s), Washer, Water Heater, Gas Water Heater
    • Laundry: Laundry Room
    Features
    • Breakfast Area, Ceiling Fan(s), Combination Kitchen/Dining, Dining Area, Open Floorplan, Eat-in Kitchen, Recessed Lighting, Bathroom - Tub Shower, Upgraded Countertops
    • Flooring: Hardwood, Tile/Brick, Wood
    • Windows: Bay/Bow, Screens, Window Treatments
    • Basement: Full
    • Has fireplace: No
    Interior area
    • Total structure area: 1,310
    • Total interior livable area: 1,310 sqft
    • Finished area above ground: 1,310
    • Finished area below ground: 0

    Property

    Parking
    • Total spaces: 4
    • Parking features: Garage Faces Front, Other, Oversized, Asphalt, Driveway, Private, Attached
    • Attached garage spaces: 1
    • Uncovered spaces: 3
    Accessibility
    • Accessibility features: None
    Features
    • Levels: Two
    • Stories: 2
    • Patio & porch: Patio, Porch
    • Exterior features: Awning(s), Extensive Hardscape, Storage
    • Pool features: None
    • Has spa: Yes
    • Spa features: Hot Tub
    Lot
    • Size: 0.28 Acres
    • Features: Backs to Trees, Front Yard, Landscaped, Private, Rear Yard, SideYard(s)
    Details
    • Additional structures: Above Grade, Below Grade
    • Parcel number: 5205C0162
    • Zoning: RESIDENTIAL
    • Special conditions: Standard

    Construction

    Type & style
    • Home type: SingleFamily
    • Architectural style: Cape Cod
    • Property subtype: Single Family Residence
    Materials
    • Vinyl Siding
    • Foundation: Block
    Condition
    • Very Good
    • New construction: No
    • Year built: 1950

    Utilities & green energy

    • Sewer: Public Sewer
    • Water: Public
    • Utilities for property: Natural Gas Available

    Community & HOA

    Community
    • Subdivision: West Goshen Hills
    HOA
    • Has HOA: No
    Location
    • Region: West Chester
    • Municipality: WEST GOSHEN TWP

    Financial & listing details

    • Price per square foot: $427/sqft
    • Tax assessed value: $131,820
    • Annual tax amount: $3,821
    • Date on market: 7/5/2023
    • Listing agreement: Exclusive Agency
    • Inclusions: Washer, Dryer, Refrigerator, Hot Tub, Whole House Generator, Window Treatments And Heating / Ac Wall Unit Currently In The Garage All In "as Is" Condition
    • Exclusions: Firepit
    • Ownership: Fee Simple

    Price history

    DateEventPrice
    8/10/2023Sold$560,000+13.1%$427/sqft
    Source: Bright MLS #PACT2048292 Report a problem
    7/9/2023Pending sale$495,000$378/sqft
    Source: Bright MLS #PACT2048292 Report a problem
    7/5/2023Listed for sale$495,000+269.4%$378/sqft
    Source: Bright MLS #PACT2048292 Report a problem
    1/6/1995Sold$134,000$102/sqft
    Source: Public Record Report a problem

    Public tax history

    YearProperty taxesTax assessment
    2025$3,941 +2.1%$131,820
    2024$3,860 +1%$131,820
    2023$3,821 $131,820
    2022$3,821 +1.3%$131,820
    2021$3,772 +138.1%$131,820
    2020$1,584 -56.5%$131,820
    2019$3,644 +2.2%$131,820
    2018$3,566 +10330.4%$131,820 +4.3%
    2017$34 -98.7%$126,380
    2016$2,682 $126,380
    2015$2,682 $126,380
    2014$2,682 $126,380
    2013-- $126,380
    2012-- $126,380
    2011-- $126,380
    2010-- $126,380
    2009-- $126,380
    2008-- $126,380
    2007-- $126,380
    2006-- $126,380
    2005-- $126,380
    2004-- $126,380
    2003-- $126,380
    2000-- $126,380
    Find assessor info on the county website

    Neighborhood: 19380

    Nearby schools

    GreatSchools rating
    Schools provided by the listing agent
    • District: West Chester Area

    Source: Bright MLS. This data may not be complete. We recommend contacting the local school district to confirm school assignments for this home.

    Get a cash offer in 3 minutes
    Find out how much your home could sell for in as little as 3 minutes with a no-obligation cash offer.
    Estimated market value
    $621,400
    Get a cash offer in 3 minutes
    Find out how much your home could sell for in as little as 3 minutes with a no-obligation cash offer.
    Estimated market value
    $621,400