Skip main navigation
Sold for $315,000
  • $315,000

    220 Longfellow Dr, Colorado Springs, CO 80910

    3beds
    912sqft
    Single Family Residence
    Built in 1968
    8,500 Square Feet Lot
    $319,300 Zestimate®
    $345/sqft
    $1,820 Estimated rent

    Home value

    $319,300

    $303,000 - $335,000

    $1,820/mo

    Zestimate® history
    Loading
    Loading...

    Owner options

    List your home for rent

    $1,820/mo

    Rent Zestimate®

    Find your next renter with Zillow Rental Manager. Plus, with online applications, you can quickly screen prospective tenants – for free.

    Learn more

    $1,820/mo

    Rent Zestimate®

    Refinance and save

    $1,802/mo

    Est. payment

    Refinancing to a lower rate could help reduce your monthly payments and save thousands over the life of the loan.

    See today's rates

    $1,802/mo

    Est. payment

    Explore your selling options

    Work with a Zillow partner agent

    Leverage their expertise and Zillow's premium Showcase listings to get your home seen by more buyers.

    Get started

    List with your own agent

    Get your home in front of millions of buyers by listing it on Zillow.

    Learn how to do it

    Sell it yourself

    Take full control of how buyers see your home on Zillow by listing For Sale by Owner (FSBO).

    List your home

    What's special

    Modern upgradesCovered patioFenced-in backyardNew roofDouble sinksWalk-in closetLaundry room
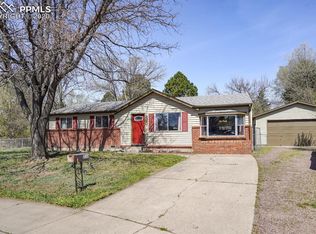
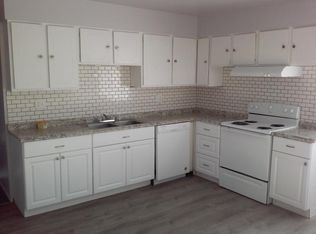
    Explore the appeal of this 3 bedroom 1 bath home with Pikes Peak front range views, located in classic Eastborough Colorado Springs. The property, situated on an expansive 8,500 sq. ft. lot, in a cul-de-sac backing up to Mountain View Park and a greenbelt, offers a fenced-in backyard, shed, and a covered patio for outdoor enjoyment. This property is a gardener's delight. Originally constructed in 1968 and tastefully remodeled in 2012, this residence seamlessly combines classic elements with modern upgrades, including a new roof, gutters, and water heater. The living room greets you upon entering. The kitchen bar separates the living room and dining area, while creating an excellent space for entertaining guests, with views and a walk-out to the backyard. To the right of the kitchen is the entrance to the one car attached garage. Going left in the home, there is the master bedroom with a walk-in closet, and two bedrooms that offer potential office space. The hallway leads to a storage closet, the laundry room and a skylight lit bathroom with double sinks. A Ring video doorbell and a Simplisafe home security system keep this property monitored. This home is ready for you!

    Zillow last checked:

    Listing updated:

    Listed by:

    Mellissa Blair ABR 719-315-0966,

    Pikes Peak Dream Homes Realty

    Bought with:

    E. Nicole Happel

    Top Tier Real Estate & Notary LLC

    Source: elevateMLS,MLS#: 6467461MLS Logo

    Facts & features

    Interior

    Bedrooms & bathrooms
    • Bedrooms: 3
    • Bathrooms: 1
    • Full bathrooms: 1
    Heating
    • Forced Air, Natural Gas
    Cooling
    • See Prop Desc Remarks
    Appliances
    • Included: Dishwasher, Disposal, Dryer, Microwave, Refrigerator, Washer
    • Laundry: Electric Hook-up, Main Level
    Features
    • Skylight (s)
    • Has basement: No
    • Has fireplace: No
    • Fireplace features: None
    Interior area
    • Total structure area: 912
    • Total interior livable area: 912 sqft
    • Finished area above ground: 912
    • Finished area below ground: 0

    Property

    Parking
    • Total spaces: 1
    • Parking features: Attached, Even with Main Level, Concrete Driveway
    • Attached garage spaces: 1
    Features
    • Patio & porch: Concrete, Covered
    • Fencing: Back Yard
    • Has view: Yes
    • View description: Mountain(s), View of Pikes Peak, View of Rock Formations
    Lot
    • Size: 8,500 Square Feet
    • Features: Cul-De-Sac, Near Park, Near Public Transit, Near Schools, Near Shopping Center, No Landscaping
    Details
    • Additional structures: Storage
    • Parcel number: 6414307011

    Construction

    Type & style
    • Home type: SingleFamily
    • Architectural style: Ranch
    • Property subtype: Single Family Residence
    Materials
    • Wood Siding
    • Foundation: Crawl Space
    • Roof: Composite Shingle
    Condition
    • Existing Home
    • New construction: No
    • Year built: 1968

    Utilities & green energy

    • Water: Municipal
    • Utilities for property: Natural Gas Connected

    Community & HOA

    Community
    • Features: Playground
    • Security: Security System
    Location
    • Region: Colorado Springs

    Financial & listing details

    • Price per square foot: $345/sqft
    • Tax assessed value: $337,559
    • Annual tax amount: $858
    • Date on market: 1/31/2024
    • Listing terms: Cash,Conventional,FHA,VA Loan

    Price history

    DateEventPrice
    1/30/2024Sold$315,000$345/sqft
    Source: elevateMLS #6467461 Report a problem
    12/31/2023Contingent$315,000$345/sqft
    Source: elevateMLS #6467461 Report a problem
    12/7/2023Listed for sale$315,000+70.3%$345/sqft
    Source: elevateMLS #6467461 Report a problem
    11/9/2017Sold$185,000+65.2%$203/sqft
    Source: Public Record Report a problem
    4/5/2012Sold$112,000+72.3%$123/sqft
    Source: Public Record Report a problem
    6/24/2011Sold$65,000-3.7%$71/sqft
    Source: Public Record Report a problem
    5/7/2011Price change$67,500-44.6%$74/sqft
    Source: Fannie Mae #691728 Report a problem
    5/2/2011Listed for sale--
    Source: isNowListed.com Report a problem
    2/28/2005Sold$121,832+18.3%$134/sqft
    Source: Public Record Report a problem
    5/2/2001Sold$103,000+29.6%$113/sqft
    Source: Public Record Report a problem
    6/12/1998Sold$79,500$87/sqft
    Source: Public Record Report a problem

    Public tax history

    YearProperty taxesTax assessment
    2024$903 +5.2%$22,620
    2023$858 -7.8%$22,620 +47.5%
    2022$931 $15,340 -2.8%
    2021-- $15,780 +14.1%
    2020$939 +0.5%$13,830
    2019$934 +43.1%$13,830 +47.3%
    2018$653 -5.3%$9,390
    2017$689 +5.6%$9,390 +3.5%
    2016$653 +24.1%$9,070
    2015$526 +3.5%$9,070 +7.5%
    2014$508 $8,440
    2013-- --
    2012-- $8,170
    2011$536 $8,170 -10.1%
    2010-- $9,090
    2009-- $9,090 -1%
    2008-- $9,180
    2006-- $9,180 +19.4%
    2004-- $7,690
    2003$431 +3.7%$7,690 +1.5%
    2002$416 -8.2%$7,580 -2.8%
    2001$453 $7,800
    Find assessor info on the county website

    Neighborhood: Southeast Colorado Springs

    Nearby schools

    GreatSchools rating
    Schools provided by the listing agent
    • Elementary: Sand Creek
    • Middle: Panorama
    • High: Mitchell
    • District: Colorado Springs 11

    Source: elevateMLS. This data may not be complete. We recommend contacting the local school district to confirm school assignments for this home.

    Get a cash offer in 3 minutes
    Find out how much your home could sell for in as little as 3 minutes with a no-obligation cash offer.
    Estimated market value
    $319,300
    Get a cash offer in 3 minutes
    Find out how much your home could sell for in as little as 3 minutes with a no-obligation cash offer.
    Estimated market value
    $319,300