Skip main navigation
Off market
  • $315,900

    220 Louisville Dr, Greenville, SC 29607

    3beds
    1,600sqft
    Condo
    Built in 2006
    -- sqft lot
    $315,900 Zestimate®
    $197/sqft
    $2,368 Estimated rent

    Home value

    $315,900

    $300,000 - $332,000

    $2,368/mo

    Zestimate® history
    Loading
    Loading...

    Owner options

    List your home for rent

    $2,368/mo

    Rent Zestimate®

    Find your next renter with Zillow Rental Manager. Plus, with online applications, you can quickly screen prospective tenants – for free.

    Learn more

    $2,368/mo

    Rent Zestimate®

    Refinance and save

    $1,989/mo

    Est. payment

    Refinancing to a lower rate could help reduce your monthly payments and save thousands over the life of the loan.

    See today's rates

    $1,989/mo

    Est. payment

    Explore your selling options

    Work with a Zillow partner agent

    Leverage their expertise and Zillow's premium Showcase listings to get your home seen by more buyers.

    Get started

    List with your own agent

    Get your home in front of millions of buyers by listing it on Zillow.

    Learn how to do it

    Sell it yourself

    Take full control of how buyers see your home on Zillow by listing For Sale by Owner (FSBO).

    List your home

    What's special

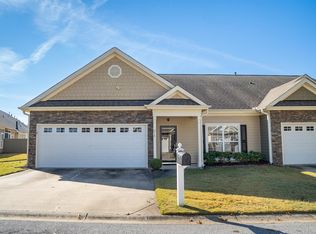
    This is THE ONE!! A Beautiful end unit with character and charm, in the middle of it all, Convenient to Shopping, Restaurants, and the Interstates. Whether you walk or drive, you can be anywhere in minutes. As you enter this welcoming home, you will first notice the bountiful sunlight streaming through the double front windows. The gleaming hardwoods are found throughout the main living areas and hallway, along with crown molding. The open floor plan has a wonderful flow and is perfect for entertaining friends and family. The kitchen offers newer (2017) stainless steel appliances, great space and storage for the chef of the home. You can have morning coffee and tea in the breakfast nook area and enjoy family dinners in the dining room. The dining room not only offers space, but also charm with chair rail and wainscoting. The 2 guest rooms could be great kidâs rooms or perfect for visitors. The Master Bedroom and Bathroom can be your little piece of Tranquility at the end of the day with a large garden tub for soaking and relaxing. The covered patio will be a great place to enjoy fall dinners, as our days are getting cooler. The location of your home is a short walk to the community pool. You also have Maintenance Free living. The home has been well maintained, some things that have been added are most blinds (2017), and Tank less water heater (2017). Doesnât it sound like the perfect home for YOU?

    This property is off market, which means it's not currently listed for sale or rent on Zillow. This may be different from what's available on other websites or public sources.

    Facts & features

    Interior

    Bedrooms & bathrooms
    • Bedrooms: 3
    • Bathrooms: 2
    • Full bathrooms: 2
    • Main level bedrooms: 3
    Heating
    • Forced air, Electric
    Cooling
    • Central
    Appliances
    • Included: Dishwasher, Range / Oven
    • Laundry: Laundry Room, Electric Dryer Hookup, 1st Floor, Walk-In
    Features
    • Ceiling Fan(s), Walk-In Closet(s), Laminate Counters, Open Floorplan, Ceiling 9ft+, Ceiling Smooth, Tub Garden, Pantry ? Closet
    • Flooring: Carpet, Hardwood, Linoleum / Vinyl
    • Doors: Storm Door(s)
    • Windows: Windows-Thermal, Tilt Out Windows
    • Attic: Pull Down Stairs, Storage
    • Has fireplace: Yes
    • Fireplace features: Gas Log
    Interior area
    • Total interior livable area: 1,600 sqft

    Property

    Parking
    • Parking features: Garage - Attached
    Features
    • Patio & porch: Patio, Front Porch
    • Exterior features: Stone, Vinyl
    Lot
    • Size: 3,759 sqft
    • Features: Level, Corner Lot, Few Trees
    Details
    • Additional structures: Garage(s)
    • Parcel number: 0547120105300

    Construction

    Type & style
    • Home type: Condo
    • Architectural style: Traditional
    Materials
    • Roof: Shake / Shingle
    Condition
    • Year built: 2006

    Utilities & green energy

    • Sewer: Public Sewer
    • Water: Public
    • Utilities for property: Cable Available, Underground Utilities

    Community & neighborhood

    Security
    • Security features: Smoke Detector(s), Security System Owned
    Location
    • Region: Greenville

    HOA & financial

    HOA
    • Has HOA: Yes
    • HOA fee: $176 monthly
    • Amenities included: Gated, Pool, Lawn Maintenance, Common Areas
    • Services included: Trash, Maintenance Grounds, Maintenance Structure, Street Lights, Restrictive Covenants

    Other

    Other facts
    • Sewer: Public Sewer
    • WaterSource: Public
    • Flooring: Carpet, Hardwood, Vinyl
    • Heating: Forced Air, Natural Gas
    • Appliances: Dishwasher, Disposal, Electric Cooktop, Gas Water Heater, Self Cleaning Oven, Tankless Water Heater, Free-Standing Electric Range, Cook Top-Smooth, Microwave-Built In
    • AssociationYN: true
    • FireplaceYN: true
    • InteriorFeatures: Ceiling Fan(s), Walk-In Closet(s), Laminate Counters, Open Floorplan, Ceiling 9ft+, Ceiling Smooth, Tub Garden, Pantry ? Closet
    • GarageYN: true
    • AttachedGarageYN: true
    • HeatingYN: true
    • Utilities: Cable Available, Underground Utilities
    • CoolingYN: true
    • PatioAndPorchFeatures: Patio, Front Porch
    • FoundationDetails: Slab
    • FireplacesTotal: 1
    • AssociationFeeIncludes: Trash, Maintenance Grounds, Maintenance Structure, Street Lights, Restrictive Covenants
    • ConstructionMaterials: Stone, Vinyl Siding, Vinyl/Aluminum Trim
    • PropertyAttachedYN: true
    • LotFeatures: Level, Corner Lot, Few Trees
    • ArchitecturalStyle: Traditional
    • FireplaceFeatures: Gas Log
    • RoadFrontageType: Private Road
    • Cooling: Central Air, Electric
    • LaundryFeatures: Laundry Room, Electric Dryer Hookup, 1st Floor, Walk-In
    • OtherStructures: Garage(s)
    • AssociationAmenities: Gated, Pool, Lawn Maintenance, Common Areas
    • SecurityFeatures: Smoke Detector(s), Security System Owned
    • ParkingFeatures: Attached Garage, Paved, Garage Door Opener, Attached Garage 2 Cars
    • DoorFeatures: Storm Door(s)
    • Attic: Pull Down Stairs, Storage
    • RoomMasterBedroomFeatures: Walk-In Closet(s)
    • RoomMasterBathroomFeatures: Double Vanity, Full Bath, Shower-Separate, Tub-Garden
    • MainLevelBedrooms: 3
    • CommunityFeatures: Street Lights
    • RoomMasterBedroomLevel: Main
    • Roof: Architectural
    • WindowFeatures: Windows-Thermal, Tilt Out Windows
    • BuildingName: Woodruff Crossing, The Townes at
    • MlsStatus: Active

    Price history

    DateEventPrice
    10/16/2019Sold$229,500$143/sqft
    Source: Greater Greenville AOR #1401544 Report a problem
    9/17/2019Pending sale$229,500$143/sqft
    Source: BHHS C Dan Joyner - Augusta Rd #1401544 Report a problem
    9/11/2019Listed for sale$229,500+12.6%$143/sqft
    Source: BHHS C Dan Joyner - Augusta Rd #1401544 Report a problem
    4/17/2017Sold$203,900-0.5%$127/sqft
    Source: Greater Greenville AOR #1339561 Report a problem
    3/16/2017Pending sale$204,900$128/sqft
    Source: Coldwell Banker Caine #1339561 Report a problem
    3/14/2017Listed for sale$204,900+14.5%$128/sqft
    Source: Coldwell Banker Caine #1339561 Report a problem
    1/30/2007Sold$179,000$112/sqft
    Source: Public Record Report a problem
    7/12/2006Sold$179,000$112/sqft
    Source: Public Record Report a problem

    Public tax history

    YearProperty taxesTax assessment
    2024$963 -0.1%$207,350
    2023$965 +3.9%$207,350
    2022$929 -0.1%$207,350
    2021$930 -6%$207,350
    2020$989 -13%$207,350 +9.6%
    2019$1,138 -7%$189,120
    2018$1,223 $189,120 +2693.5%
    2017$1,223 +10.5%$6,770 -96%
    2016$1,107 -62.3%$169,240
    2015$2,940 -0.1%$169,240 -3%
    2014$2,943 -0.2%$174,450
    2013$2,948 +3%$174,450
    2012$2,862 +2.5%--
    2011$2,791 +1.5%--
    2010$2,751 --
    2009-- --
    2008-- --
    2007-- --
    2006-- --

    Find assessor info on the county website

    Neighborhood: 29607

    Nearby schools

    GreatSchools rating
    Schools provided by the listing agent
    • Elementary: Mauldin
    • Middle: Mauldin
    • High: Mauldin

    Source: The MLS. This data may not be complete. We recommend contacting the local school district to confirm school assignments for this home.

    Get a cash offer in 3 minutes
    Find out how much your home could sell for in as little as 3 minutes with a no-obligation cash offer.
    Estimated market value
    $315,900
    Get a cash offer in 3 minutes
    Find out how much your home could sell for in as little as 3 minutes with a no-obligation cash offer.
    Estimated market value
    $315,900