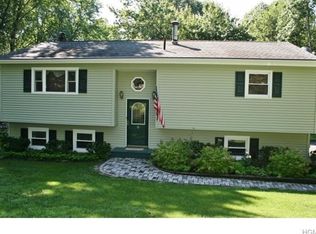
A home you truly have to see to appreciate! Set on nearly 15 private acres in the Town of Wallkill within the Pine Bush School District, this property offers the perfect blend of convenience and seclusion...just minutes to Route 17, yet tucked away with a long driveway, level yard, and expansive wooded acreage ideal for privacy, recreation, hunting, or ATV riding. A welcoming entry with slate flooring leads to a bright and airy main level featuring a cathedral ceiling in the sunlit living and dining area. The spacious kitchen offers ample room for cooking and gathering, while a separate office with built-in shelving provides the perfect work-from-home or flex space. The main level also includes a generously sized primary bedroom with dual closets and direct access to a full bathroom, which is also accessible from the hallway for added convenience. An expansive walk-out basement with high ceilings, offers potential for additional finished space, and a two-car attached garage completes the lower level. Upstairs, you’ll find two additional bedrooms, a full bathroom, and a versatile bonus area featuring sliding glass door. A unique property offering space, flexibility, and endless possibilities....perfect for those seeking privacy, room to grow, and a place to enjoy the outdoors.
Pending
$449,000
220 M And M Road, Middletown, NY 10940
3beds
1,978sqft
Single Family Residence, Residential
Built in 1987
14.6 Acres Lot
$-- Zestimate®
$227/sqft
$-- HOA
What's special
- 54 days
- 45
- 0
Zillow last checked:
Listing updated:
Listed by:
Keller Williams Realty 845-928-8000,
Jacqueline Manzolillo-Blais 845-807-3273
Source: OneKey® MLS as distributed by MLS GRID,MLS#: 983743
Facts & features
Interior
Bedrooms & bathrooms
- Bedrooms: 3
- Bathrooms: 2
- Full bathrooms: 2
Primary bedroom
- Description: Spacious primary bedroom with 2 closests and direct access to bathroom
- Level: First
Bedroom 2
- Level: Second
Bedroom 3
- Level: Second
Bedroom 4
- Level: Second
Bathroom 1
- Description: Full bathroom with access from hallway & primary bedroom
- Level: First
Kitchen
- Level: First
Living room
- Description: Vaulted ceilings, bright & spacious with access to back deck.
Office
- Description: Bright space with multiple windows and built-in shelving
- Level: First
Heating
- Oil
Cooling
- Wall/Window Unit(s)
Appliances
- Included: Dishwasher, Microwave
- Laundry: Washer/Dryer Hookup, Electric Dryer Hookup, In Basement, Washer Hookup
Features
- First Floor Bedroom, First Floor Full Bath, Cathedral Ceiling(s), Ceiling Fan(s), Eat-in Kitchen, Entrance Foyer, High Ceilings, In-Law Floorplan, Primary Bathroom, Master Downstairs, Storage
- Flooring: Laminate, Vinyl
- Windows: Casement
- Basement: Full,Storage Space,Unfinished,Walk-Out Access
- Attic: Pull Stairs
- Has fireplace: No
Interior area
- Total structure area: 1,978
- Total interior livable area: 1,978 sqft
Video & virtual tour
Property
Parking
- Total spaces: 2
- Parking features: Attached, Driveway, Garage, Private, Storage
- Garage spaces: 2
- Has uncovered spaces: Yes
Features
- Levels: Three Or More
- Patio & porch: Deck
Lot
- Size: 14.6 Acres
Details
- Parcel number: 3352000140000001083.3000000
- Special conditions: None
- Horses can be raised: Yes
Construction
Type & style
- Home type: SingleFamily
- Architectural style: Colonial
- Property subtype: Single Family Residence, Residential
Materials
- Block, Frame, Vinyl Siding
- Foundation: Block
Condition
- Year built: 1987
Utilities & green energy
- Sewer: Septic Tank
- Water: Well
- Utilities for property: Electricity Connected, Phone Available, Water Connected
Community & HOA
HOA
- Has HOA: No
Location
- Region: Middletown
Financial & listing details
- Price per square foot: $227/sqft
- Tax assessed value: $64,900
- Annual tax amount: $10,155
- Date on market: 4/22/2026
- Cumulative days on market: 59 days
- Listing agreement: Exclusive Right To Sell
- Electric utility on property: Yes
Estimated market value
Not available
Estimated sales range
Not available
Not available
Price history
| Date | Event | Price |
|---|---|---|
| 7/30/2026 | Pending sale | $449,000$227/sqft |
Source:  OneKey® MLS as distributed by MLS GRID #983743 Report a problem OneKey® MLS as distributed by MLS GRID #983743 Report a problem | ||
| 7/8/2026 | Listing removed | $449,000$227/sqft |
Source: OneKey® MLS as distributed by MLS GRID #983743 Report a problem | ||
| 5/15/2026 | Pending sale | $449,000$227/sqft |
Source: OneKey® MLS as distributed by MLS GRID #983743 Report a problem | ||
| 4/27/2026 | Listing removed | $449,000$227/sqft |
Source: OneKey® MLS as distributed by MLS GRID #983743 Report a problem | ||
| 4/22/2026 | Listed for sale | $449,000$227/sqft |
Source: OneKey® MLS as distributed by MLS GRID #983743 Report a problem | ||
Public tax history
| Year | Property taxes | Tax assessment |
|---|---|---|
| 2025 | -- | $64,900 |
| 2024 | -- | $64,900 |
| 2023 | -- | $64,900 |
| 2022 | -- | $64,900 |
| 2021 | -- | $64,900 |
| 2020 | -- | $64,900 |
| 2019 | -- | $64,900 |
| 2018 | -- | $64,900 |
| 2017 | $10,037 | $64,900 |
| 2016 | -- | $64,900 |
| 2015 | -- | $64,900 |
| 2014 | -- | $64,900 |
| 2013 | -- | $64,900 |
| 2012 | -- | $64,900 |
| 2011 | -- | $64,900 |
| 2010 | -- | $64,900 |
| 2009 | -- | $64,900 |
| 2007 | -- | $64,900 |
| 2006 | -- | $64,900 |
| 2005 | -- | $64,900 |
| 2004 | -- | $64,900 |
| 2002 | -- | $64,900 |
| 2001 | -- | $64,900 |
| 2000 | -- | $64,900 |
Find assessor info on the county website
Monthly payment
Climate risks
Neighborhood: 10940
Nearby schools
Schools provided by the listing agent
- Elementary: Circleville Elementary School
- Middle: Circleville Middle School
- High: Pine Bush Senior High School
Source: OneKey® MLS as distributed by MLS GRID. This data may not be complete. We recommend contacting the local school district to confirm school assignments for this home.
Similar homes
- $464,9993 bd3 ba1.9k sqft45 Brola Road, Middletown, NY 10940For Sale

 MLS ID #1037835, Chativa Bowen, Listing by: Keller Williams Realty. OneKey® MLS as distributed by MLS GRID
 - $474,9003 bd3 ba2.2k sqft3 Allerton Avenue, Middletown, NY 10940For Sale
 MLS ID #1041000, Erin K Connolly-Frontino, Listing by: Artisan Realty. OneKey® MLS as distributed by MLS GRID
 - $420,5003 bd2 ba1.6k sqft34 Adams Avenue, Middletown, NY 10940For Sale
 MLS ID #1025550, Linda Potyak, Listing by: Iron Valley RE Tri-State. OneKey® MLS as distributed by MLS GRID
 - $489,9993 bd3 ba2.5k sqft58 Cobblestone Lane, Middletown, NY 10940For Sale
 MLS ID #1027934, Doreen Crowther, Listing by: Howard Hanna Rand Realty. OneKey® MLS as distributed by MLS GRID
 - $419,9004 bd2 ba1.5k sqft21 Harrison Street, Middletown, NY 10940For SaleMLS ID #1035684, Jie Liu, Listing by: KW Hudson Valley United. OneKey® MLS as distributed by MLS GRID
- $399,9993 bd3 ba1.5k sqft70 Peach Place, Middletown, NY 10940For SaleMLS ID #1014371, Virginia Corbett, Listing by: eXp Realty. OneKey® MLS as distributed by MLS GRID
- $430,0003 bd1 ba1.2k sqft11 Columbia Avenue, Middletown, NY 10940For SaleMLS ID #1013260, Norberto Tirado, Listing by: N Tirado Realty LLC. OneKey® MLS as distributed by MLS GRID
- $479,0003 bd3 ba2.1k sqft32 Woodstock Lane, Middletown, NY 10941For SaleMLS ID #962240, Anne Mahoney, Listing by: Hudson Valley Home Connection. OneKey® MLS as distributed by MLS GRID
- $625,0003 bd3 ba2.4k sqft58 Burnt Corners Road, Middletown, NY 10940For SaleMLS ID #1046838, Toni Kreusch, Listing by: BHG Real Estate Green Team. OneKey® MLS as distributed by MLS GRID
- $385,0003 bd3 ba1.4k sqft43 Mayer Drive, Middletown, NY 10940For SaleMLS ID #1040368, Wenpeng Guan, Listing by: KW Hudson Valley United. OneKey® MLS as distributed by MLS GRID
- $563,0004 bd3 ba2.3k sqft5 Oak Ridge Road, Middletown, NY 10940For SaleMLS ID #923828, Luke Joachim, Listing by: Redfin Real Estate. OneKey® MLS as distributed by MLS GRID
- $520,0003 bd3 ba1.7k sqft441 Burlingham Road, Pine Bush, NY 12566For SaleMLS ID #1042201, Dana Posner, Listing by: Howard Hanna Rand Realty. OneKey® MLS as distributed by MLS GRID
- $489,9993 bd3 ba2.2k sqft20 Patrick Drive, Bloomingburg, NY 12721For SaleMLS ID #1008649, Ray Reyes, Listing by: Keller Williams Realty. OneKey® MLS as distributed by MLS GRID
- $469,0003 bd3 ba2k sqft1 High Ridge Lane, Middletown, NY 10940For SaleMLS ID #1014031, Jason J. Madison, Listing by: eXp Realty. OneKey® MLS as distributed by MLS GRID
- $539,9003 bd2 ba1.6k sqft181 Stony Ford Road, Middletown, NY 10941For SaleMLS ID #1016194, Rana Ali, Listing by: eXp Realty. OneKey® MLS as distributed by MLS GRID
- $369,0004 bd2 ba2.2k sqft351 Ski Run Road, Bloomingburg, NY 12721For SaleMLS ID #1038698, Virginia Corbett, Listing by: eXp Realty. OneKey® MLS as distributed by MLS GRID
- $499,0004 bd2 ba1.5k sqft11 St Andrews Road, Walden, NY 12586For SaleMLS ID #1041443, Virginia Corbett, Listing by: eXp Realty. OneKey® MLS as distributed by MLS GRID
- $500,0003 bd3 ba2.5k sqft29 Avoncroft Lane, Middletown, NY 10940For SaleMLS ID #1003572, Gail J Rachlin, Listing by: KW Hudson Valley United. OneKey® MLS as distributed by MLS GRID
- $599,0004 bd3 ba2.9k sqft243 Hill Road, Goshen, NY 10924For SaleMLS ID #1053235, Pedro Garcia, Listing by: Curasi Realty, Inc.. OneKey® MLS as distributed by MLS GRID
- $489,9003 bd4 ba1.9k sqft139 Renner Road, Rock Hill, NY 12775For SaleMLS ID #887241, Donna A Reese, Listing by: KW Hudson Valley United. OneKey® MLS as distributed by MLS GRID
