Skip main navigation
Sold for $3,125,000
  • $3,125,000

    220 Magellan Ave, San Francisco, CA 94116

    3beds
    2,455sqft
    Single Family Residence
    Built in 1923
    3,332 Square Feet Lot
    $3,194,700 Zestimate®
    $1,273/sqft
    $7,889 Estimated rent

    Home value

    $3,194,700

    $2.94M - $3.48M

    $7,889/mo

    Zestimate® history
    Loading
    Loading...

    Owner options

    List your home for rent

    $7,889/mo

    Rent Zestimate®

    Find your next renter with Zillow Rental Manager. Plus, with online applications, you can quickly screen prospective tenants – for free.

    Learn more

    $7,889/mo

    Rent Zestimate®

    Refinance and save

    $20,657/mo

    Est. payment

    Refinancing to a lower rate could help reduce your monthly payments and save thousands over the life of the loan.

    See today's rates

    $20,657/mo

    Est. payment

    Explore your selling options

    Work with a Zillow partner agent

    Leverage their expertise and Zillow's premium Showcase listings to get your home seen by more buyers.

    Get started

    List with your own agent

    Get your home in front of millions of buyers by listing it on Zillow.

    Learn how to do it

    Sell it yourself

    Take full control of how buyers see your home on Zillow by listing For Sale by Owner (FSBO).

    List your home

    What's special

    Gas fireplaceImpressive characterBeautiful forest hillSerene retreatCenter islandPrime neighborhood locationModern luxury
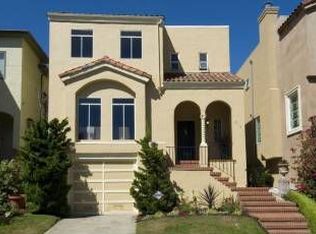
    Situated on a flat tree-lined block in beautiful Forest Hill, this fine home welcomes with its impressive character, ideal two-story layout, charming gardens & prime neighborhood location. Built in 1923, the remodeled home blends modern luxury with timeless details including artistic stained-glass windows, oak hardwood floors, tall ceilings, custom built-ins & a dramatic center staircase. Every corner of this light-filled home reflects thoughtful design assuring comfort & ease of life. On the main level is a formal living room with gas fireplace, a gracious dining room ornamented by stained-glass windows, a deluxe chef's kitchen w center island, a half bath & private office, ideal for working from home. Adjacent to the kitchen is a large family room with French doors that open to the tranquil backyard, a serene retreat for relaxation & outdoor enjoyment. On the upper level are three bright bedrooms, including a luxurious primary suite with spa bath & custom walk-in closets. There is a large linen closet & center hall bath that serve the other two bedrooms. Other amenities include an oversized garage offering wide one-car parking & tremendous storage. With an A+ location the home is convenient to excellent local schools, West Portal Village, SF Muni, Stonestown & 280/101 Freeways.

    Zillow last checked:

    Listing updated:

    Listed by:

    Jane R. Poppelreiter DRE #01469916 415-378-8635,

    Compass 415-738-7000

    Bought with:

    Laurie Nierenberg, DRE #00833470

    Coldwell Banker Realty

    Bruce Lyon, DRE #01218887

    Coldwell Banker Realty

    Source: SFAR,MLS#: 424008327MLS LogoOriginating MLS: San Francisco Association of REALTORS

    Facts & features

    Interior

    Bedrooms & bathrooms
    • Bedrooms: 3
    • Bathrooms: 3
    • Full bathrooms: 2
    • 1/2 bathrooms: 1
    Primary bedroom
    • Features: Closet, Walk-In Closet
    • Area: 0
    • Dimensions: 0 x 0
    Bedroom 1
    • Area: 0
    • Dimensions: 0 x 0
    Bedroom 2
    • Area: 0
    • Dimensions: 0 x 0
    Bedroom 3
    • Area: 0
    • Dimensions: 0 x 0
    Bedroom 4
    • Area: 0
    • Dimensions: 0 x 0
    Primary bathroom
    • Features: Double Vanity, Radiant Heat, Shower Stall(s), Soaking Tub, Stone, Tile, Window
    Bathroom
    • Features: Multiple Shower Heads, Tile, Tub w/Shower Over, Window
    Dining room
    • Features: Formal Room
    • Level: Main
    • Area: 0
    • Dimensions: 0 x 0
    Family room
    • Level: Main
    • Area: 0
    • Dimensions: 0 x 0
    Kitchen
    • Features: Butcher Block Counters, Granite Counters, Kitchen Island, Pantry Cabinet, Slab Counter
    • Level: Main
    • Area: 0
    • Dimensions: 0 x 0
    Living room
    • Level: Main
    • Area: 0
    • Dimensions: 0 x 0
    Heating
    • Central, Fireplace(s), Gas, Natural Gas
    Appliances
    • Included: Dishwasher, Double Oven, Gas Cooktop, Gas Water Heater, Range Hood, Dryer, Washer
    • Laundry: In Garage
    Features
    • Formal Entry, Storage
    • Flooring: Granite, Marble, Tile, Wood
    • Windows: Dual Pane Partial, Screens
    • Basement: Partial
    • Number of fireplaces: 1
    • Fireplace features: Gas, Living Room
    Interior area
    • Total structure area: 2,455
    • Total interior livable area: 2,455 sqft

    Property

    Parking
    • Total spaces: 2
    • Parking features: Driveway, Attached, Garage Door Opener, Garage Faces Front, Inside Entrance, Private, Independent, On Site (Single Family Only)
    • Attached garage spaces: 1
    • Uncovered spaces: 1
    Features
    • Stories: 2
    • Patio & porch: Uncovered Deck, Uncovered Patio
    • Fencing: Back Yard,Wood
    • Has view: Yes
    • View description: Garden
    Lot
    • Size: 3,332 Square Feet
    • Features: Auto Sprinkler F&R, Close to Clubhouse, Garden, Greenbelt, Landscaped, Landscape Front, Private, Shape Regular
    • Topography: Level
    Details
    • Parcel number: 2863005
    • Special conditions: Standard

    Construction

    Type & style
    • Home type: SingleFamily
    • Architectural style: Traditional
    • Property subtype: Single Family Residence
    Materials
    • Stucco
    • Foundation: Concrete Perimeter
    • Roof: Fiberglass,Flat,Shingle
    Condition
    • Updated/Remodeled
    • New construction: No
    • Year built: 1923

    Utilities & green energy

    • Electric: 220 Volts, 220 Volts in Laundry
    • Sewer: Public Sewer
    • Water: Public

    Community & HOA

    Community
    • Security: Carbon Monoxide Detector(s), Smoke Detector(s)
    HOA
    • Has HOA: Yes
    • Amenities included: Clubhouse, Greenbelt
    • Services included: Common Areas, Maintenance Grounds, Management
    • HOA fee: $613 annually
    • HOA name: Forest Hill Association
    • HOA phone: 415-664-0542
    Location
    • Region: San Francisco
    • Elevation: 0

    Financial & listing details

    • Price per square foot: $1,273/sqft
    • Tax assessed value: $1,301,348
    • Annual tax amount: $15,502
    • Date on market: 2/23/2024
    • Cumulative days on market: 12 days
    • Total actual rent: 0
    • Road surface type: Paved Sidewalk, Paved

    Price history

    DateEventPrice
    3/21/2024Sold$3,125,000+11.8%$1,273/sqft
    Source: SFAR #424008327 Report a problem
    3/9/2024Pending sale$2,795,000$1,138/sqft
    Source: SFAR #424008327 Report a problem
    2/23/2024Listed for sale$2,795,000+54.8%$1,138/sqft
    Source: SFAR #424008327 Report a problem
    5/24/2007Sold$1,805,000$735/sqft
    Source: Public Record Report a problem

    Public tax history

    YearProperty taxesTax assessment
    2025$15,502 -44.8%$1,301,348 -45.7%
    2024$28,104 +1.5%$2,396,635 +2%
    2023$27,700 +1.8%$2,349,644 +2%
    2022$27,205 +1.8%$2,303,575 +2%
    2021$26,734 -0.3%$2,258,408 +1%
    2020$26,816 +3.6%$2,235,252 +2%
    2019$25,889 +3.5%$2,191,425 +2%
    2018$25,016 +1.2%$2,148,458 +2%
    2017$24,721 +1.5%$2,106,333 +2%
    2016$24,347 +5.6%$2,065,034 +5.9%
    2015$23,057 +15.7%$1,950,000 +16.4%
    2014$19,926 $1,675,000 +11.7%
    2013-- $1,500,000 -13.8%
    2012-- $1,740,000 -8.8%
    2011-- $1,908,079 +0.8%
    2010-- $1,893,820 +0.8%
    2009-- $1,877,921 +2%
    2008-- $1,841,100 +175.5%
    2007-- $668,182 +2%
    2006-- $655,082 +2%
    2005-- $642,239 +3.9%
    2003-- $618,108 +2%
    2002-- $605,989 +20.7%
    2001-- $501,952 +2%
    2000-- $492,110
    Find assessor info on the county website

    Neighborhood: Forest Hill

    Nearby schools

    GreatSchools rating
    Get a cash offer in 3 minutes
    Find out how much your home could sell for in as little as 3 minutes with a no-obligation cash offer.
    Estimated market value
    $3,194,700
    Get a cash offer in 3 minutes
    Find out how much your home could sell for in as little as 3 minutes with a no-obligation cash offer.
    Estimated market value
    $3,194,700