This four bedroom, 2-bath home offers plenty of space both inside and out. Situated on an expansive lot of nearly half an acre. Backyard has fruit trees and berry bushes along with a fenced in garden. The home was remodeled in 2013 and provides a solid foundation for someone looking to add their own finishing touches. While the property needs a little work, it presents a great opportunity to build equity and make the home your own. With four bedrooms, two bathrooms and a generously sized lot, this property offers excellent potential for homeowners, investors, or buyers looking for extra space. Bring your vision and take advantage of this opportunity to create a home that truly fits your needs. Home is being sold "as is". Property is offered as-is; buyer to address any repairs required by buyer's lender or FHA.
Pending
Price cut: $10K (8/28)
$165,000
220 Magnolia Dr, Inkster, MI 48141
4beds
1,297sqft
Single Family Residence
Built in 1924
0.42 Acres Lot
$160,100 Zestimate®
$127/sqft
$-- HOA
What's special
- 23 days
- 485
- 47
Zillow last checked:
Listing updated:
Listed by:
Correne A Lucas 734-968-4321,
Paramount One Realty LLC 734-206-2000
Source: Realcomp II,MLS#: 20261064755
Facts & features
Interior
Bedrooms & bathrooms
- Bedrooms: 4
- Bathrooms: 2
- Full bathrooms: 2
Primary bedroom
- Level: Entry
- Area: 132
- Dimensions: 12 X 11
Bedroom
- Level: Second
- Area: 130
- Dimensions: 10 X 13
Bedroom
- Level: Second
- Area: 110
- Dimensions: 11 X 10
Bedroom
- Level: Second
- Area: 132
- Dimensions: 12 X 11
Other
- Level: Second
- Area: 81
- Dimensions: 9 X 9
Other
- Level: Entry
- Area: 36
- Dimensions: 6 X 6
Other
- Level: Entry
- Area: 64
- Dimensions: 8 X 8
Dining room
- Level: Entry
- Area: 156
- Dimensions: 12 X 13
Kitchen
- Level: Entry
- Area: 121
- Dimensions: 11 X 11
Living room
- Level: Entry
- Area: 156
- Dimensions: 12 X 13
Heating
- Forced Air, Natural Gas
Cooling
- Ceiling Fans, Central Air
Appliances
- Included: Disposal, Free Standing Gas Oven, Free Standing Refrigerator, Stainless Steel Appliances, Washer
Features
- Basement: Unfinished
- Has fireplace: No
Interior area
- Total interior livable area: 1,297 sqft
- Finished area above ground: 1,297
Property
Parking
- Total spaces: 2
- Parking features: Two Car Garage, Detached, Garage Door Opener
- Garage spaces: 2
Features
- Levels: Two
- Stories: 2
- Entry location: GroundLevelwSteps
- Patio & porch: Deck, Porch
- Pool features: None
Lot
- Size: 0.42 Acres
- Dimensions: 130.41 x 140.72
Details
- Parcel number: 44003050065302
- Special conditions: Short Sale No,Standard
Construction
Type & style
- Home type: SingleFamily
- Architectural style: Cape Cod
- Property subtype: Single Family Residence
Materials
- Aluminum Siding
- Foundation: Basement, Poured
Condition
- New construction: No
- Year built: 1924
- Major remodel year: 2013
Utilities & green energy
- Sewer: Public Sewer
- Water: Public
Community & HOA
Community
- Subdivision: STEINHAUER ACRE FARMS SUB 1
HOA
- Has HOA: No
Location
- Region: Inkster
Financial & listing details
- Price per square foot: $127/sqft
- Tax assessed value: $26,180
- Annual tax amount: $3,650
- Date on market: 8/21/2026
- Cumulative days on market: 23 days
- Listing agreement: Exclusive Right To Sell
- Listing terms: Cash,Conventional,FHA
Estimated market value
$160,100
$152,000 - $168,000
$1,619/mo
Price history
| Date | Event | Price |
|---|---|---|
| 9/23/2026 | Pending sale | $165,000$127/sqft |
Source:  Realcomp II #20261064755 Report a problem Realcomp II #20261064755 Report a problem | ||
| 9/14/2026 | Listed for sale | $165,000$127/sqft |
Source: Realcomp II #20261064755 Report a problem | ||
| 9/14/2026 | Pending sale | $165,000$127/sqft |
Source: Realcomp II #20261064755 Report a problem | ||
| 8/28/2026 | Price change | $165,000-5.7%$127/sqft |
Source: Realcomp II #20261064755 Report a problem | ||
| 8/21/2026 | Listed for sale | $175,000+49.6%$135/sqft |
Source: Realcomp II #20261064755 Report a problem | ||
| 6/28/2006 | Sold | $117,000$90/sqft |
Source: Public Record Report a problem | ||
Public tax history
| Year | Property taxes | Tax assessment |
|---|---|---|
| 2025 | -- | $53,800 +24.2% |
| 2024 | -- | $43,300 +22.7% |
| 2023 | -- | $35,300 +10.7% |
| 2022 | -- | $31,900 +16.8% |
| 2021 | -- | $27,300 |
| 2020 | $3,823 +116.1% | $27,300 +18.7% |
| 2019 | $1,769 | $23,000 +11.7% |
| 2018 | $1,769 | $20,600 +2.5% |
| 2017 | -- | $20,100 -2% |
| 2016 | $1,795 | $20,500 -3.8% |
| 2015 | $1,795 -37.7% | $21,300 -26% |
| 2013 | $2,880 +60.5% | $28,800 -11.9% |
| 2012 | $1,795 | $32,700 -20.2% |
| 2010 | -- | $41,000 -13.1% |
| 2009 | -- | $47,200 -16.5% |
| 2008 | -- | $56,500 +4.1% |
| 2007 | -- | $54,300 +12.4% |
| 2005 | $1,095 | $48,300 +7.1% |
| 2003 | -- | $45,100 +72.4% |
| 2001 | $1,287 -44.8% | $26,157 +3.2% |
| 2000 | $2,330 | $25,346 |
Find assessor info on the county website
Monthly payment
Est. payment
Payment breakdown
Explore the cost of this home by adjusting the details. Changes won't be saved.Climate risks
Neighborhood: 48141
Similar homes
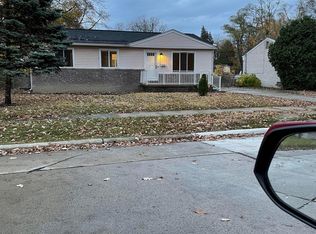
- $209,9003 bd2 ba1.6k sqft512 Magnolia Dr, Inkster, MI 48141For Sale

 MLS ID #20261076005, Brandon Williams, Coldwell Banker Professionals-Northville. Realcomp II
 - $157,9004 bd2 ba1.3k sqft3626 Farnum St, Inkster, MI 48141For Sale
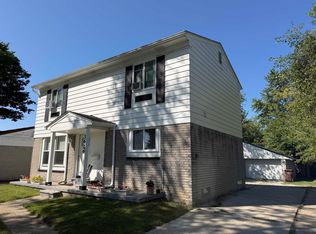
 MLS ID #50220370, Salvatore Delisi, Select RE Prof - James Ray & Associates. MiRealSource
 - $129,9003 bd1 ba1.2k sqft264 Helen St, Inkster, MI 48141For Sale
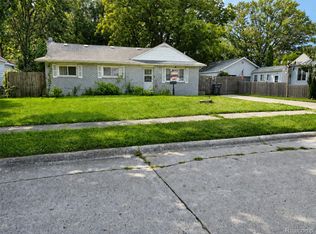 MLS ID #20261068539, Jacob Jones, Crown Real Estate Group. Realcomp II
 - $159,0004 bd1 ba1.4k sqft29456 Edward Dr, Inkster, MI 48141For Sale
 MLS ID #20261053846, Harry M Lee, Golden Key Realty Group LLC. Realcomp II
 - $158,9003 bd2 ba1k sqft29130 Beechnut St, Inkster, MI 48141For SaleMLS ID #50217336, Drew Pursley, Gateway Brokerage. MiRealSource
- $184,9003 bd2 ba1k sqft1960 Lexington Pkwy, Inkster, MI 48141For SaleMLS ID #20261077495, Andrew Whisler, Community Choice Realty Associates, LLC. Realcomp II
- $150,0003 bd2 ba1.5k sqft29145 Avondale St, Inkster, MI 48141For SaleMLS ID #20261010335, Dyla Abbas, Keller Williams Legacy. Realcomp II
- $170,0003 bd1 ba1.6k sqft514 Greenwood St, Inkster, MI 48141For SaleMLS ID #20261029249, Jeanette C Lucy, IQ Properties LLC. Realcomp II
- $175,0003 bd1 ba1.5k sqft3441 John Daly St, Inkster, MI 48141For SaleMLS ID #20261071875, Anthony Djon, Anthony Djon Luxury Real Estate. Realcomp II
- $169,9003 bd2 ba910 sqft26630 Dartmouth St, Inkster, MI 48141For SaleMLS ID #50220054, Penny L Tarwacki, Real Estate One Southgate. MiRealSource
- $110,0003 bd2 ba930 sqft26271 W Hills Dr, Inkster, MI 48141For Sale
 MLS ID #26050981, LaKeita Mitchell, Superior Home Realty. MichRIC
 - $144,9003 bd2 ba1.7k sqft29468 Avondale St, Inkster, MI 48141For SaleMLS ID #20261067367, Dawn Cannon, Nest Finders. Realcomp II
- $146,5004 bd1 ba1.4k sqft3140 Moore St, Inkster, MI 48141For SaleMLS ID #20261054254, Bianca Reed, Community Choice Realty Inc. Realcomp II
- $128,0004 bd1 ba1.8k sqft1073 Eastwood St, Inkster, MI 48141For SaleMLS ID #20261075117, Briana Dunn, EXP Realty Main. Realcomp II
- $140,0002 bd1 ba825 sqft447 Brentwood St, Inkster, MI 48141For SaleMLS ID #20261077303, John Lewis, Max Broock, REALTORS®-Birmingham. Realcomp II
- $185,0003 bd2 ba1.2k sqft30644 Pardo St, Garden City, MI 48135For SaleMLS ID #20261077614, Jeffrey S Kovatch, EXP Realty. Realcomp II
- $89,9003 bd2 ba1k sqft29451 Steinhauer St, Inkster, MI 48141For SaleMLS ID #20261077771, Sherri Saad, RE/MAX Leading Edge. Realcomp II
- $137,0003 bd1 ba1k sqft29093 Emerson St, Inkster, MI 48141For SaleMLS ID #20261059290, Marcus Sailor, Infinity Global Properties Inc. Realcomp II
- $119,9003 bd1 ba883 sqft28945 Oakwood St, Inkster, MI 48141For SaleMLS ID #20261078096, John Graham, John Graham Realty, LLC. Realcomp II
