Skip main navigation
Sold for $165,000
  • $165,000

    220 Main Street #3E, New Hartford, CT 06057

    2beds
    1,136sqft
    Condominium, Townhouse
    Built in 1973
    -- sqft lot
    $205,700 Zestimate®
    $145/sqft
    $1,986 Estimated rent

    Home value

    $205,700

    $193,000 - $218,000

    $1,986/mo

    Zestimate® history
    Loading
    Loading...

    Owner options

    List your home for rent

    $1,986/mo

    Rent Zestimate®

    Find your next renter with Zillow Rental Manager. Plus, with online applications, you can quickly screen prospective tenants – for free.

    Learn more

    $1,986/mo

    Rent Zestimate®

    Refinance and save

    $1,453/mo

    Est. payment

    Refinancing to a lower rate could help reduce your monthly payments and save thousands over the life of the loan.

    See today's rates

    $1,453/mo

    Est. payment

    Explore your selling options

    Work with a Zillow partner agent

    Leverage their expertise and Zillow's premium Showcase listings to get your home seen by more buyers.

    Get started

    List with your own agent

    Get your home in front of millions of buyers by listing it on Zillow.

    Learn how to do it

    Sell it yourself

    Take full control of how buyers see your home on Zillow by listing For Sale by Owner (FSBO).

    List your home

    What's special

    Hot waterScenic farmington riverCombo diningFull kitchen
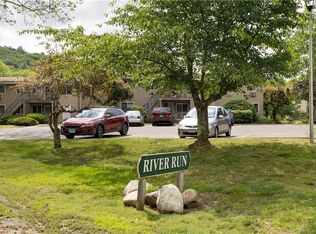
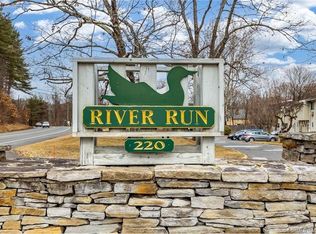
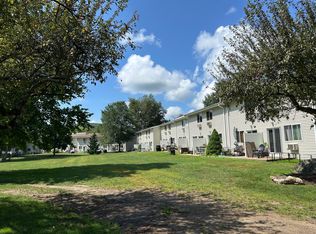
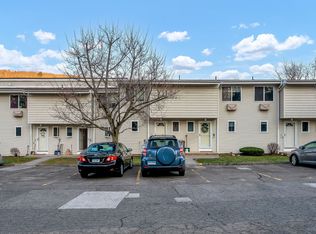
    Great location! This Townhouse is tucked away by the scenic Farmington River in New Hartford the "town for all seasons"! This cute townhouse has 2 bedrooms 1 1/2 bathrooms, full kitchen with pantry area. Open concept for combo dining and sunken living room with sliders enjoy your own cozy, peaceful balcony oasis. This unit has a 1 car garage, 1 assigned parking space, visitor parking/HOA fees include Heat, Hot Water, Water & Sewer. Enjoy hiking People's State Forest, kayaking West Hill Lake, skiing at Ski Sundown, fishing or tubing on the scenic Farmington River at Satan Kingdom. All this and more just minutes away. Approx. 35 min. to Bradley International Airport. ***Per Sellers request: "Please submit your HIGHEST & BEST OFFERS BY SATURDAY, 6/24/23 BY 8:00pm."*** Thank you in advance. The sale of this Townhouse is contingent upon Seller finding suitable housing of choice. Being sold "as is". Inspections for Buyer information only. ***Per Sellers request: "Please submit your HIGHEST & BEST OFFERS BY SATURDAY, 6/24/23 BY 8:00pm."*** Thank you in advance.

    Zillow last checked:

    Listing updated:

    Listed by:

    Debra S. Jablonski 860-485-4421,

    Berkshire Hathaway NE Prop. 860-658-1981

    Bought with:

    Mark James Visconti, RES.0818416

    eXp Realty

    Source: Smart MLS,MLS#: 170577670MLS Logo

    Facts & features

    Interior

    Bedrooms & bathrooms
    • Bedrooms: 2
    • Bathrooms: 2
    • Full bathrooms: 1
    • 1/2 bathrooms: 1
    Primary bedroom
    • Features: Wall/Wall Carpet
    • Level: Upper
    Bedroom
    • Level: Upper
    Bathroom
    • Features: Vinyl Floor
    • Level: Main
    Bathroom
    • Level: Upper
    Kitchen
    • Features: Engineered Wood Floor, Galley, Pantry
    • Level: Main
    Living room
    • Features: Balcony/Deck, Combination Liv/Din Rm, Composite Floor, Engineered Wood Floor, Sliders, Sunken
    • Level: Main
    Heating
    • Baseboard, Hot Water, Oil
    Cooling
    • Wall Unit(s)
    Appliances
    • Included: Electric Range, Oven/Range, Range Hood, Refrigerator, Dishwasher, Disposal, Washer, Dryer, Water Heater
    • Laundry: Upper Level
    Features
    • Wired for Data
    • Doors: Storm Door(s)
    • Windows: Thermopane Windows
    • Basement: Concrete,Garage Access,Storage Space
    • Attic: None
    • Has fireplace: No
    Interior area
    • Total structure area: 1,136
    • Total interior livable area: 1,136 sqft
    • Finished area above ground: 1,136

    Property

    Parking
    • Total spaces: 1
    • Parking features: Garage, Paved, Assigned, Garage Door Opener
    • Garage spaces: 1
    Features
    • Stories: 3
    • Exterior features: Balcony, Garden, Lighting, Sidewalk
    • Waterfront features: River Front, Walk to Water
    Lot
    • Features: Level, Rolling Slope
    Details
    • Parcel number: 828612
    • Zoning: R15

    Construction

    Type & style
    • Home type: Condo
    • Architectural style: Townhouse
    • Property subtype: Condominium, Townhouse
    Materials
    • Vinyl Siding
    Condition
    • New construction: No
    • Year built: 1973

    Utilities & green energy

    • Sewer: Public Sewer
    • Water: Public
    • Utilities for property: Underground Utilities, Cable Available
    Green energy
    • Energy efficient items: Ridge Vents, Doors, Windows

    Community & neighborhood

    Community
    • Community features: Lake, Library, Medical Facilities, Park, Playground, Public Rec Facilities, Shopping/Mall, Stables/Riding
    Location
    • Region: New Hartford
    • Subdivision: Satan's Kingdom

    HOA & financial

    HOA
    • Has HOA: Yes
    • HOA fee: $511 monthly
    • Amenities included: Guest Parking, Management
    • Services included: Maintenance Grounds, Trash, Snow Removal, Heat, Hot Water, Water, Sewer

    Price history

    DateEventPrice
    8/25/2023Sold$165,000+13.8%$145/sqft
    Source: Smart MLS #170577670 Report a problem
    6/27/2023Pending sale$145,000$128/sqft
    Source: Berkshire Hathaway HomeServices New England Properties #170577670 Report a problem
    6/26/2023Contingent$145,000$128/sqft
    Source: Smart MLS #170577670 Report a problem
    6/17/2023Listed for sale$145,000+79%$128/sqft
    Source: Smart MLS #170577670 Report a problem
    9/15/2014Sold$81,000$71/sqft
    Source: Smart MLS #G678128 Report a problem

    Public tax history

    YearProperty taxesTax assessment
    2025$2,750 +4.1%$96,600
    2024$2,641 +11.8%$96,600 +35%
    2023$2,362 +2.2%$71,540
    2022$2,311 -1%$71,540
    2021$2,334 +0.9%$71,540
    2020$2,313 +1.2%$71,540
    2019$2,286 -9.5%$71,540 -8.5%
    2018$2,527 +3.5%$78,190
    2017$2,441 +0.3%$78,190
    2016$2,433 +5.3%$78,190
    2015$2,310 $78,190

    Find assessor info on the county website

    Neighborhood: 06057

    Nearby schools

    GreatSchools rating
    Schools provided by the listing agent
    • Elementary: Ann Antolini
    • Middle: Northwestern
    • High: Northwestern

    Source: Smart MLS. This data may not be complete. We recommend contacting the local school district to confirm school assignments for this home.

    Get pre-qualified for a loan
    At Zillow Home Loans, we can pre-qualify you in as little as 5 minutes with no impact to your credit score.

    An equal housing lender. NMLS #10287.

    Sell for more on Zillow
    Get a Zillow Showcase℠ listing at no additional cost and you could sell for .
    $205,700
    2% more
    +$4,114
    With Zillow Showcase(estimated)
    $209,814