Skip main navigation
Off market
  • $628,300

    220 Mallard Loop Drive, Savannah, GA 31405

    4beds
    2,557sqft
    Single Family Residence
    Built in 2005
    -- sqft lot
    $628,300 Zestimate®
    $246/sqft
    $3,018 Estimated rent

    Home value

    $628,300

    $584,000 - $679,000

    $3,018/mo

    Zestimate® history
    Loading
    Loading...

    Owner options

    List your home for rent

    $3,018/mo

    Rent Zestimate®

    Find your next renter with Zillow Rental Manager. Plus, with online applications, you can quickly screen prospective tenants – for free.

    Learn more

    $3,018/mo

    Rent Zestimate®

    Refinance and save

    $4,253/mo

    Est. payment

    Refinancing to a lower rate could help reduce your monthly payments and save thousands over the life of the loan.

    See today's rates

    $4,253/mo

    Est. payment

    Explore your selling options

    Work with a Zillow partner agent

    Leverage their expertise and Zillow's premium Showcase listings to get your home seen by more buyers.

    Get started

    List with your own agent

    Get your home in front of millions of buyers by listing it on Zillow.

    Learn how to do it

    Sell it yourself

    Take full control of how buyers see your home on Zillow by listing For Sale by Owner (FSBO).

    List your home

    What's special

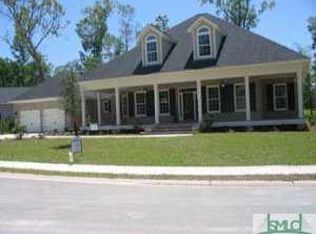

    Martha Stewart move over! This picture perfect home is PRISTINE! Glorious English garden overlooking private lagoon. 3BR+bonus/4th BR,GR,DR,office,3BA. Spacious gourmet kitchen, screen porch. Quiet street near Grand Lakes Lodge.

    This property is off market, which means it's not currently listed for sale or rent on Zillow. This may be different from what's available on other websites or public sources.
    Zillow last checked:

    Listing updated:

    Listed by:

    Tracy Amick 912-631-0220,

    Keller Williams Coastal Area P

    Bought with:

    Lyn McCuen, 180238

    Coldwell Banker Access Realty

    Source: Hive MLS,MLS#: SA93605MLS Logo

    Facts & features

    Interior

    Bedrooms & bathrooms
    • Bedrooms: 4
    • Bathrooms: 3
    • Full bathrooms: 3
    Bonus room
    • Dimensions: 0 x 0
    Dining room
    • Dimensions: 0 x 0
    Family room
    • Dimensions: 0 x 0
    Study
    • Dimensions: 0 x 0
    Heating
    • Central, Electric, Heat Pump, Zoned
    Cooling
    • Central Air, Electric, Heat Pump, Zoned
    Appliances
    • Included: Some Electric Appliances, Cooktop, Double Oven, Dishwasher, Electric Water Heater, Disposal, Microwave, Plumbed For Ice Maker, Self Cleaning Oven, Refrigerator, Water Softener
    • Laundry: Washer Hookup, Dryer Hookup, Laundry Room, Laundry Tub, Sink
    Features
    • Attic, Breakfast Bar, Breakfast Area, Tray Ceiling(s), Ceiling Fan(s), Double Vanity, Entrance Foyer, Fireplace, Gourmet Kitchen, High Ceilings, Jetted Tub, Kitchen Island, Main Level Primary, Pull Down Attic Stairs, Recessed Lighting, Sitting Area in Primary, Split Bedrooms, Separate Shower, Vaulted Ceiling(s), Programmable Thermostat
    • Flooring: Carpet, Hardwood, Tile
    • Windows: Double Pane Windows
    • Attic: Pull Down Stairs,Walk-In
    • Number of fireplaces: 1
    • Fireplace features: Gas, Great Room, Gas Log
    Interior area
    • Total interior livable area: 2,557 sqft

    Property

    Parking
    • Total spaces: 2
    • Parking features: Attached, Garage, Golf Cart Garage, Garage Door Opener, Rear/Side/Off Street
    • Garage spaces: 2
    Features
    • Patio & porch: Patio, Deck, Porch, Screened, Terrace
    • Exterior features: Deck, Landscape Lights
    • Pool features: Community
    • Fencing: Yard Fenced
    • Has view: Yes
    • View description: Lagoon, Trees/Woods
    • Has water view: Yes
    • Water view: Lagoon
    • Waterfront features: Lagoon
    Lot
    • Dimensions: .34 Lagoon
    • Features: Back Yard, Garden, Level, Private, Sprinkler System
    Details
    • Parcel number: 11009C07068

    Construction

    Type & style
    • Home type: SingleFamily
    • Architectural style: Contemporary,Traditional
    • Property subtype: Single Family Residence
    Materials
    • Stucco
    • Foundation: Raised, Slab
    • Roof: Asphalt,Ridge Vents
    Condition
    • New construction: No
    • Year built: 2005

    Utilities & green energy

    • Sewer: Public Sewer
    • Water: Public
    • Utilities for property: Cable Available, Underground Utilities
    Green energy
    • Green verification: ENERGY STAR Certified Homes
    • Energy efficient items: Windows

    Community & neighborhood

    Security
    • Security features: Security System
    Community
    • Community features: Clubhouse, Pool, Fitness Center, Golf, Lake, Playground, Park, Street Lights, Sidewalks, Tennis Court(s), Trails/Paths
    Location
    • Region: Savannah
    • Subdivision: Southbridge

    HOA & financial

    HOA
    • HOA fee: $440 annually

    Other

    Other facts
    • Listing agreement: Exclusive Right To Sell
    • Listing terms: Cash,Conventional,1031 Exchange,VA Loan
    • Ownership type: Homeowner,Homeowner/Owner
    • Road surface type: Asphalt

    Price history

    DateEventPrice
    3/5/2012Sold$365,000-8.1%$143/sqft
    Source: Hive MLS #SA93605 Report a problem
    9/30/2010Sold$397,000$155/sqft
    Source: Hive MLS #SA74592 Report a problem

    Public tax history

    Tax history is unavailable.

    Neighborhood: 31405

    Nearby schools

    GreatSchools rating
    Get pre-qualified for a loan
    At Zillow Home Loans, we can pre-qualify you in as little as 5 minutes with no impact to your credit score.

    An equal housing lender. NMLS #10287.

    Sell for more on Zillow
    Get a Zillow Showcase℠ listing at no additional cost and you could sell for .
    $628,300
    2% more
    +$12,566
    With Zillow Showcase(estimated)
    $640,866