Skip main navigation
Sold for $2,200,000
  • $2,200,000

    220 Manchester St, Danville, CA 94506

    5beds
    2,961sqft
    Residential, Single Family Residence
    Built in 1990
    8,712 Square Feet Lot
    $2,212,600 Zestimate®
    $743/sqft
    $5,871 Estimated rent

    Home value

    $2,212,600

    $2.10M - $2.35M

    $5,871/mo

    Zestimate® history
    Loading
    Loading...

    Owner options

    List your home for rent

    $5,871/mo

    Rent Zestimate®

    Find your next renter with Zillow Rental Manager. Plus, with online applications, you can quickly screen prospective tenants – for free.

    Learn more

    $5,871/mo

    Rent Zestimate®

    Refinance and save

    $13,847/mo

    Est. payment

    Refinancing to a lower rate could help reduce your monthly payments and save thousands over the life of the loan.

    See today's rates

    $13,847/mo

    Est. payment

    Explore your selling options

    Work with a Zillow partner agent

    Leverage their expertise and Zillow's premium Showcase listings to get your home seen by more buyers.

    Get started

    List with your own agent

    Get your home in front of millions of buyers by listing it on Zillow.

    Learn how to do it

    Sell it yourself

    Take full control of how buyers see your home on Zillow by listing For Sale by Owner (FSBO).

    List your home

    What's special

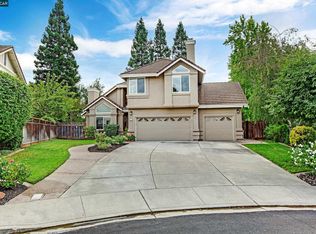
    Nestled in the sought-after Meridian neighborhood with over $350K in renovations, this home redefines single family living w/unparalleled comfort, style & elegance. This North-facing gem is adorned w/natural light, hardwood floors&high ceilings. The farmhouse inspired kitchen is equipped w/an accordion pass-through window, for seamless indoor/outdoor dining, Viking appliances, counter space&ample storage, this kitchen offers the practicality&style you need. Custom cabinetry w/built-in organizers&walk-in pantry ensures that everything has its place. Addl features incl pot filler, RO instant hot water system, bar seating, dining area&wet bar w/beverage fridge. Enjoy the convenience of a downstairs ensuite bedroom, offering privacy/versatility for guests, multi-generational living, or home office. The primary suite ft. a spa-like bath w/heated floors, steam shower, 2 sinks&soaking tub. Upper level is complete w/2 addl secondary bedrooms&large bonus room that can be converted into a full bedroom. A tranquil backyard awaits w/lush lawn, inviting patios&mature landscaping providing privacy from neighbors. One of the most coveted locations in the East Bay, w/access to schools within the award winning SRV school district, close to the Blackhawk CC&shopping/dining in the Blackhawk Plaza.

    Zillow last checked:

    Listing updated:

    Listed by:

    Khrista Jarvis DRE #01213582 925-856-0782,

    Coldwell Banker Realty,

    Nicole Jung DRE #01753810 925-984-4000,

    Coldwell Banker Realty

    Bought with:

    Rama Mehra, DRE #01463395

    Asante Realty

    Source: CCAR,MLS#: 41041268MLS Logo

    Facts & features

    Interior

    Bedrooms & bathrooms
    • Bedrooms: 5
    • Bathrooms: 4
    • Full bathrooms: 3
    • Partial bathrooms: 1
    Bathroom
    • Features: Shower Over Tub, Stall Shower, Tile, Updated Baths, Window, Split Bath, Tub, Double Vanity, Multiple Shower Heads, Steam, Walk-In Closet(s)
    Kitchen
    • Features: Breakfast Bar, Breakfast Nook, Counter - Solid Surface, Dishwasher, Eat In Kitchen, Garbage Disposal, Microwave, Pantry, Range/Oven Built-in, Refrigerator, Updated Kitchen, Wet Bar
    Heating
    • Zoned, Fireplace(s)
    Cooling
    • Ceiling Fan(s)
    Appliances
    • Included: Dishwasher, Microwave, Range, Refrigerator
    • Laundry: Common Area
    Features
    • Breakfast Bar, Breakfast Nook, Counter - Solid Surface, Pantry, Updated Kitchen, Wet Bar
    • Flooring: Tile, Carpet
    • Windows: Window Coverings
    • Number of fireplaces: 1
    • Fireplace features: Family Room
    Interior area
    • Total structure area: 2,961
    • Total interior livable area: 2,961 sqft

    Property

    Parking
    • Total spaces: 2
    • Parking features: Direct Access, Side Yard Access
    • Garage spaces: 2
    Features
    • Levels: Two
    • Stories: 2
    • Exterior features: Dog Run, Private Entrance
    • Pool features: None
    • Fencing: Wood
    Lot
    • Size: 8,712 sqft
    • Features: Level, Front Yard, Private, Back Yard, Side Yard, Landscape Back, Landscape Front, Yard Space
    Details
    • Parcel number: 2062720111
    • Special conditions: Standard

    Construction

    Type & style
    • Home type: SingleFamily
    • Architectural style: Traditional
    • Property subtype: Residential, Single Family Residence
    Materials
    • Stucco
    • Roof: Composition
    Condition
    • Existing
    • New construction: No
    • Year built: 1990

    Utilities & green energy

    • Electric: Photovoltaics Seller Owned

    Community & neighborhood

    Location
    • Region: Danville
    • Subdivision: Meridien

    Price history

    DateEventPrice
    11/8/2023Sold$2,200,000+2.3%$743/sqft
    Source: CCAR #41041268 Report a problem
    10/10/2023Pending sale$2,150,000$726/sqft
    Source: bridgeMLS/CCAR/Bay East AOR #41041268 Report a problem
    10/6/2023Listed for sale$2,150,000+59.3%$726/sqft
    Source: bridgeMLS/CCAR/Bay East AOR #41041268 Report a problem
    12/18/2019Listing removed$1,349,950$456/sqft
    Source: The Agency #40885219 Report a problem
    11/19/2019Pending sale$1,349,950$456/sqft
    Source: The Agency #40885219 Report a problem
    11/19/2019Listed for sale$1,349,950+1.1%$456/sqft
    Source: The Agency #40885219 Report a problem
    11/18/2019Sold$1,335,000-1.1%$451/sqft
    Source: CCAR #40885219 Report a problem
    10/9/2019Listed for sale$1,349,950+8%$456/sqft
    Source: The Agency #40885219 Report a problem
    4/13/2006Sold$1,250,000+127.3%$422/sqft
    Source: CCAR #40148114 Report a problem
    12/1/1998Sold$550,000$186/sqft
    Source: Agent Provided Report a problem
    8/31/1998Sold$550,000$186/sqft
    Source: Public Record Report a problem

    Public tax history

    YearProperty taxesTax assessment
    2025$25,577 -15%$2,244,000 +2%
    2024$30,075 +83.4%$2,200,000 +56.8%
    2023$16,396 +0.7%$1,403,321 +2%
    2022$16,276 +2.1%$1,375,806 +2%
    2021$15,934 +0.9%$1,348,830 +1%
    2020$15,797 +3.9%$1,335,000 +5.5%
    2019$15,211 +0.8%$1,265,000 -1.2%
    2018$15,096 +4%$1,280,500 +2.3%
    2017$14,521 -0.4%$1,252,000 +0.3%
    2016$14,580 +30.5%$1,248,000 +12.8%
    2015$11,172 $1,106,500 +19.2%
    2014$11,172 $928,000 +12.7%
    2013-- $823,500 -2.1%
    2012-- $841,000 +9.4%
    2011-- $769,000 -3.6%
    2010-- $798,000
    2009-- $798,000 -16.8%
    2008-- $959,000 -15.3%
    2007-- $1,132,000 +78.6%
    2006-- $633,948 +2.5%
    2005-- $618,578 +2%
    2004-- $606,450 +1.9%
    2003-- $595,336 +2%
    2002-- $583,663 +2%
    2001-- $572,220

    Find assessor info on the county website

    Neighborhood: 94506

    Nearby schools

    GreatSchools rating
    Schools provided by the listing agent
    • District: San Ramon Valley (925) 552-5500

    Source: CCAR. This data may not be complete. We recommend contacting the local school district to confirm school assignments for this home.

    Get a cash offer in 3 minutes
    Find out how much your home could sell for in as little as 3 minutes with a no-obligation cash offer.
    Estimated market value
    $2,212,600
    Get a cash offer in 3 minutes
    Find out how much your home could sell for in as little as 3 minutes with a no-obligation cash offer.
    Estimated market value
    $2,212,600