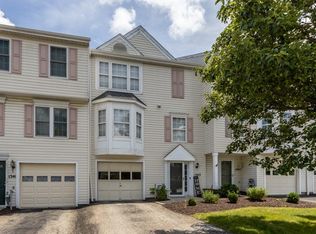
Welcome to this beautifully appointed 3-bedroom, 2.5-bath townhome in the desirable Maple Ridge community. Thoughtfully designed with both comfort and style in mind, this home offers a spacious and functional layout perfect for everyday living and entertaining. The main level features a light-filled living area that flows seamlessly into the dining space and kitchen, creating an inviting atmosphere throughout. Upstairs, you’ll find three well-proportioned bedrooms, including a comfortable primary suite with ample closet space and a private bath. The fully finished lower level provides additional living space—ideal for a game room, home office, or media area—adding versatility to suit your lifestyle needs. Step outside to enjoy the private rear deck, perfect for morning coffee or relaxing evenings. Conveniently located near shopping, dining, and major roadways, this home offers low-maintenance living in a well-established community.
Contingent
$334,900
220 Maple Ln, McMurray, PA 15317
3beds
1,704sqft
Townhouse
Built in 2008
-- sqft lot
$327,200 Zestimate®
$197/sqft
$-- HOA
What's special
Private rear deckAdditional living spaceFully finished lower levelInviting atmosphereWell-proportioned bedroomsPrivate bathAmple closet space
- 50 days |
- 38 |
- 0 |
Likely to sell faster than
Zillow last checked:
Listing updated:
Listed by:
Jackie Horvath 412-882-9100,
HOWARD HANNA REAL ESTATE SERVICES 412-882-9100
Source: WPMLS,MLS#: 1763557 Originating MLS: West Penn Multi-List
Originating MLS: West Penn Multi-ListFacts & features
Interior
Bedrooms & bathrooms
- Bedrooms: 3
- Bathrooms: 3
- Full bathrooms: 2
- 1/2 bathrooms: 1
Heating
- Forced Air, Gas
Cooling
- Central Air
Appliances
- Included: Dishwasher, Disposal, Microwave, Refrigerator
Features
- Flooring: Hardwood
- Has basement: Yes
Interior area
- Total structure area: 1,704
- Total interior livable area: 1,704 sqft
Video & virtual tour
Property
Parking
- Total spaces: 2
- Parking features: Attached, Garage
- Has attached garage: Yes
Features
- Levels: Two
- Stories: 2
Details
- Parcel number: 5400090000000303
Construction
Type & style
- Home type: Townhouse
- Architectural style: Two Story
- Property subtype: Townhouse
Materials
- Roof: Asphalt
Condition
- Resale
- Year built: 2008
Utilities & green energy
- Sewer: Public Sewer
- Water: Public
Community & HOA
Location
- Region: Mcmurray
Financial & listing details
- Price per square foot: $197/sqft
- Tax assessed value: $218,200
- Annual tax amount: $3,787
- Date on market: 7/7/2026
Estimated market value
$327,200
$311,000 - $344,000
$2,424/mo
Price history
| Date | Event | Price |
|---|---|---|
| 7/29/2026 | Contingent | $334,900$197/sqft |
Source:  WPMLS #1763557 Report a problem WPMLS #1763557 Report a problem | ||
| 7/7/2026 | Listed for sale | $334,900+148.1%$197/sqft |
Source: WPMLS #1763557 Report a problem | ||
| 12/30/1996 | Sold | $135,000$79/sqft |
Source: WPMLS #136748 Report a problem | ||
Public tax history
| Year | Property taxes | Tax assessment |
|---|---|---|
| 2025 | $4,793 | $245,800 |
| 2024 | $4,793 | $245,800 |
| 2023 | $4,793 +4.2% | $245,800 |
| 2022 | $4,599 +0.4% | $245,800 |
| 2021 | $4,580 +4.3% | $245,800 |
| 2020 | $4,390 +635.1% | $245,800 |
| 2018 | $597 +1317.4% | $245,800 |
| 2017 | $42 | $245,800 +1377.1% |
| 2016 | -- | $16,641 |
| 2015 | -- | $16,641 |
| 2014 | $414 | $16,641 |
| 2013 | $414 | $16,641 |
| 2012 | -- | $16,641 |
| 2011 | -- | $16,641 |
| 2010 | -- | $16,641 |
| 2009 | -- | $16,641 |
| 2008 | -- | $16,641 |
| 2007 | -- | $16,641 |
| 2006 | -- | $16,641 |
| 2005 | -- | $16,641 |
| 2004 | -- | $16,641 |
| 2003 | -- | $16,641 |
| 2002 | -- | $16,641 |
| 2000 | -- | $16,641 |
Find assessor info on the county website
Monthly payment
Est. payment
Payment breakdown
Explore the cost of this home by adjusting the details. Changes won't be saved.Climate risks
Neighborhood: 15317
Nearby schools
GreatSchools rating
- 10/10Pleasant Valley El SchoolGrades: K-3Distance: 1.8 mi
- 8/10Peters Twp Middle SchoolGrades: 6-8Distance: 1.7 mi
- 9/10Peters Twp High SchoolGrades: 9-12Distance: 1.5 mi
Schools provided by the listing agent
- District: Canon McMillan
Source: WPMLS. This data may not be complete. We recommend contacting the local school district to confirm school assignments for this home.
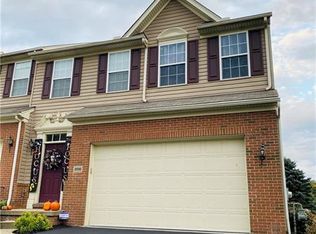
- $316,7004 bd4 ba1.2k sqft200 Maple Ln, Mcmurray, PA 15317Off Market
- $--2.55 acres198 Maple Ln, Canonsburg, PA 15317Off Market
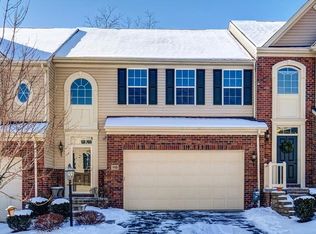
- $342,7003 bd4 ba1.8k sqft110 Maple Ln, Canonsburg, PA 15317Off Market
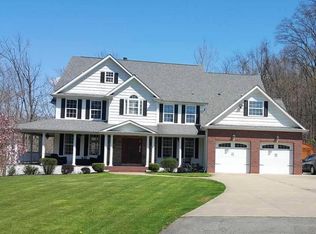
- $1,150,5004 bd4 ba4.5k sqft378 Maple Ln, Mcmurray, PA 15317Off Market
- $24,400-- bd-- ba-- sqft208 Old Woods Dr, Canonsburg, PA 15317Off Market
- $277,3003 bd1 ba1.6k sqft380 Maple Ln, Mcmurray, PA 15317Off Market
- $890,2003 bd2 ba2.4k sqft194 Maple Ln, Mcmurray, PA 15317Off Market
- $1,400,0004 bd4 ba-- sqft369 Maple Ln, Mcmurray, PA 15317Sold
A local agent can set up tours, give advice and negotiate with sellers.
A local lender can help you make sure your offer is ready when you are.
Similar homes
- $309,9003 bd3 ba1.6k sqft903 Royal Ct, Canonsburg, PA 15317For Sale
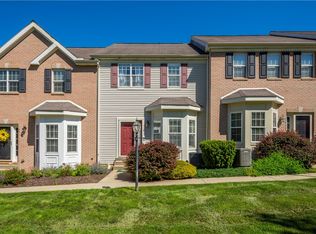 MLS ID #1757368, Kathleen Cooper. WPMLS
 - $359,0003 bd3 ba1.8k sqft109 Horseshoe Cir E, Canonsburg, PA 15317For Sale
 MLS ID #1766528, Bobby West. WPMLS
 - $274,9003 bd3 ba1.2k sqft1343 Meadowbrook Dr, Canonsburg, PA 15317For Sale
 MLS ID #1766484, Ciera Youschak. WPMLS
 - $419,9004 bd3 ba1.8k sqft411 Laurel Dr, McMurray, PA 15317For Sale
 MLS ID #1769622, Beth Incardona. WPMLS
 - $339,9002 bd3 ba1.5k sqft201 Boxwood Ct, McMurray, PA 15317For SaleMLS ID #1757045, Meghan Scichilone. WPMLS
- $375,0003 bd3 ba1.8k sqft1002 Park Place Ln, Canonsburg, PA 15317For SaleMLS ID #1767134, Rebecca Church. WPMLS
- $304,9003 bd2 ba1.5k sqft305 Perry Como Ave, Canonsburg, PA 15317For SaleMLS ID #1731472, Judi Agostinelli. WPMLS
- $345,0003 bd3 ba1.7k sqft1852 Wallace Rd, South Park, PA 15129For SaleMLS ID #1769570, Holly Corace. WPMLS
- $334,9003 bd1 ba1.5k sqft1890 Riggs Rd, South Park, PA 15129For SaleMLS ID #1768733, Sue Musulin. WPMLS
- $345,0993 bd2 ba1.4k sqft5877 Pleasant St, South Park, PA 15129For SaleMLS ID #1765810, Stephanie Henderson. WPMLS
- $335,0005 bd3 ba2.1k sqft6139 Brownsville Rd, Pittsburgh, PA 15236For SaleMLS ID #1766389, Brian Marckisotto. WPMLS
- $439,9004 bd3 ba2.1k sqft107 Sage Dr, Canonsburg, PA 15317For SaleMLS ID #1767380, Jesse Wig. WPMLS
- $415,0003 bd3 ba1.9k sqft3204 Postgate Dr, Bethel Park, PA 15102For SaleMLS ID #1765826, Tracy Artman. WPMLS
- from $362,9002 bd4 ba1.7k sqftPortico: Build On Your Lot Plan, Scarmazzi Homes: Build On Your Lot, Canonsburg, PA 15317New ConstructionScarmazzi Homes
- $319,9003 bd2 ba1.2k sqft1889 Riggs Rd, South Park, PA 15129For SaleMLS ID #1764070, Allyson Mazzoni. WPMLS
- $410,0003 bd4 ba1.8k sqft8021 Hinsdale Ln, Mc Donald, PA 15057For SaleMLS ID #1769405, Shilpa Naik. WPMLS
- $315,0004 bd2 ba1.3k sqft33 Claireview Dr, Carnegie, PA 15106For SaleMLS ID #1769920, Wendy Weaver. WPMLS
- $360,0003 bd2 ba1.4k sqft89 Markham Dr, Pittsburgh, PA 15228For SaleMLS ID #1761558, Michele Belice. WPMLS
- $325,0003 bd2 ba1.4k sqft223 Bryson Ave, Pittsburgh, PA 15202For SaleMLS ID #1768762, Rachel Wisniewski. WPMLS
- $384,9003 bd3 ba1.9k sqft15 Truman Cir, Mc Kees Rocks, PA 15136For SaleMLS ID #1765827, Dana Dervin. WPMLS
